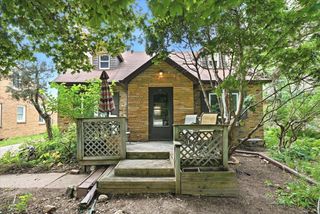
1422 Kent Street, Saint Paul, MN 55117
- 3 beds |
- 2 baths |
- 1,748 sqft
 Single-Family Home
  Built in 1963
  8,451sqft lot
 1 car garage
  $172/sqft
  Listed 28 days ago
Property Description
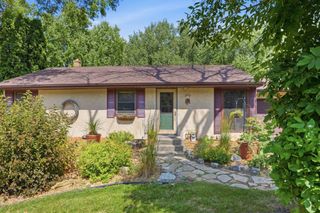
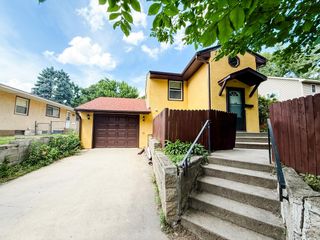
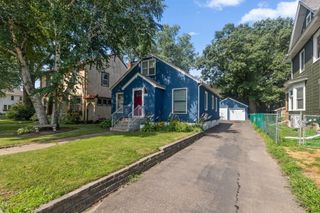
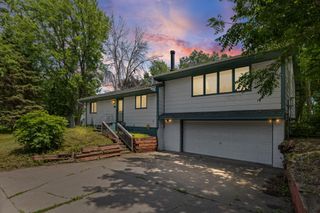
Bright, cozy and perfectly located. Nestled in a quiet St Paul neighborhood, this charming 3-bedroom, 2-bathroom home offers 1748 square feet of living space with a beautiful flowing floor plan. On the ground level, a big finished family room features bright windows, a stately mantle, and a built-in bar and fridge, perfect for entertaining, a media room or sprawling home office. Going up to the top floor, you are greeted by oversized windows in a large family room that fill the home with natural light, flowing naturally into the kitchen with wood floors that opens into a patio and fully fenced yard, perfect for gardening, and entertaining. Three bedrooms are conveniently located on the same floor, and one directly connects to the kitchen for a quick snack grab. Complete with a concrete driveway, attached garage, laundry on ground level, all new appliances (dishwasher, stove, fridge, washer, and dryer), and roof replaced 4 years ago. Home is being sold in "As-Is" condition.
- Listing Status:
- Active
- Data Last Updated:
- July 21, 2026 at 1:17PM
- Listing Office:
- Vision Realty : 763-424-9577
- MLS ID:
- 7097638

- General: StoneStucco
- Parking: Tuckunder Garage
- Roofing: Age Over 8 YearsAsphalt
- General: OneBlock
- Road/Access: City Street
- HOA Amenities: 0.0
- Originating MLS: northstar
- School District: St. Paul
- County: Ramsey
- Zoning: 242923320150
- Fencing: Chain Link
- Water: City Water/Connected
- Sewer: City Sewer/Connected
- Source: northstar
This listing courtesy of Vision Realty
Monthly Payment
- Principal & Interest $
- Property Taxes $
- Home Insurance $
- VA Funding Fee $

 New - 8 hours ago