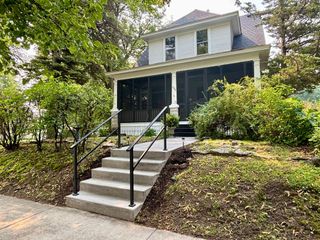
1260 Woodbridge Street, Saint Paul, MN 55117
- 2 beds |
- 1 bath |
- 1,334 sqft
 Single-Family Home
  Built in 1900
  4,792sqft lot
 2 car garage
  $202/sqft
  Listed 3 days ago
Property Description
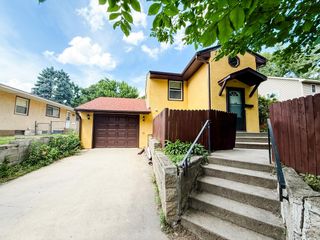
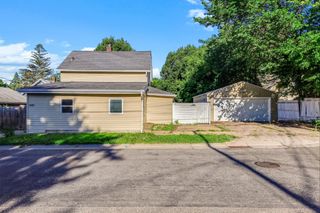
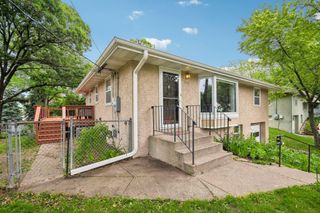
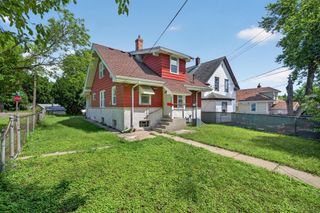
Curb appeal meets character in this charming home, framed by artisan designed fencing, maintenance free vinyl siding, and a beautifully landscaped backyard complete with garden beds and cherry and Honeycrisp apple trees. A cobblestone walkway leads to a circular patio and a freshly sanded and sealed deck—perfect for summer evenings and effortless entertaining. The gas grill stays, ready for your first backyard BBQ! Step inside through the back entrance to a fully remodeled kitchen featuring shaker style oak cabinetry, rich woodwork, a farmhouse sink, and an angled countertop for breakfast bar seating, under cabinet lighting! This space also offers an eat in dining area, mudroom, and main floor laundry for everyday convenience. The formal dining room showcases American Clay walls, hardwood floors, and stunning oak trim, with generous south facing windows that fill the room with natural light. Gorgeous French doors open to a flexible home office—ideal for remote work or easily converted into a cozy bedroom. The living room provides excellent wall space for a sectional or sofa arrangement and features more beautiful hardwood floors. Upstairs, you’ll find two inviting bedrooms, an updated bathroom, and additional storage. The hall and bath feature eco friendly Marmoleum flooring, and bath surround, while both bedrooms offer newer doors, updated woodwork, and hardwood floors. A spacious two car garage includes an attached storage shed—perfect for lawn equipment, bikes, gardening tools, and more. This home offers thoughtful updates, flexible spaces, and outdoor amenities that make everyday living a joy.
- Listing Status:
- Active
- Data Last Updated:
- July 20, 2026 at 9:16PM
- Listing Office:
- Coldwell Banker Realty : 651-483-1200
- MLS ID:
- 7100586

- General: VinylWoodGarage(s)
- Pool: None
- Parking: Detached GarageConcreteGarage Door Opener
- Roofing: Age 8 Years or LessAsphalt
- General: TwoOther
- Road/Access: City StreetPaved StreetsSidewalks
- HOA Amenities: 0.0
- Originating MLS: northstar
- School District: St. Paul
- County: Ramsey
- Zoning: 242923440160
- Fencing: PrivacyWood
- Utilities: Circuit Breakers
- Water: City Water - In Street
- Sewer: City Sewer - In Street
- Source: northstar
This listing courtesy of Coldwell Banker Realty
Monthly Payment
- Principal & Interest $
- Property Taxes $
- Home Insurance $
- VA Funding Fee $

 New - 16 hours ago