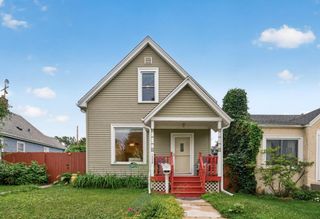
1080 Cook Avenue E, Saint Paul, MN 55106
- 3 beds |
- 2 baths |
- 1,506 sqft
 Single-Family Home
  Built in 1916
  7,362sqft lot
 2 car garage
  $143/sqft
  Listed 28 days ago
Property Description
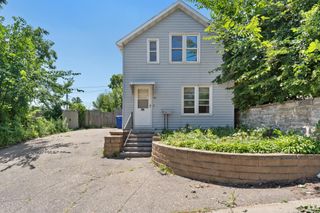
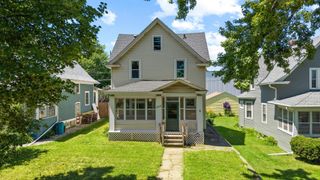
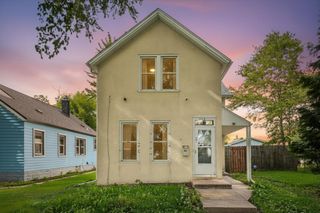
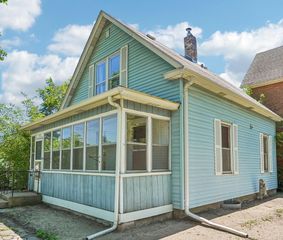
Charming 3BR, 2Bath 2-story filled with character and opportunity! The updated kitchen features stainless steel appliances, a gas range, and tile backsplash, while original woodwork and beautiful stained-glass window details add timeless charm. The main level offers a spacious living room, large formal dining room, and an additional family room or flex space perfect for hobbies, a home office, or extra living space. Upstairs, you'll find all three bedrooms conveniently located on one level. The unfinished basement provides plenty of room to build equity and make the space your own, along with a dedicated lower-level laundry area. Enjoy outdoor living on the deck with privacy fencing and a fenced yard. A detached garage adds extra storage and convenience. With a little TLC to bring it all together, this home has incredible potential to truly shine. Conveniently located near parks, Lake Phalen, downtown St. Paul, shopping, dining, and major highways for an easy commute.
- Listing Status:
- Pending
- Data Last Updated:
- July 21, 2026 at 1:17PM
- Listing Office:
- RE/MAX Advantage Plus : 952-226-7700
- MLS ID:
- 7097658

- Master Bath: 0
- Appliances: DishwasherDryerRangeRefrigeratorStainless Steel AppliancesWasher
- Dining: 0
- Laundry: Lower LevelLaundry RoomSink
- Basement: Egress Window(s)Storage SpaceUnfinished
- A/C: Wall Unit(s)
- Heating: Boiler
- Fireplace: Fireplaces: 0
- General: Wood
- Parking: Detached GarageAsphalt
- Roofing: Age 8 Years or LessAsphalt
- General: TwoConcrete Perimeter
- Road/Access: City StreetCurbsPaved StreetsSidewalks
- HOA Amenities: 0.0
- Originating MLS: northstar
- School District: St. Paul
- County: Ramsey
- Zoning: 282922130211
- Fencing: Chain LinkWood
- Water: City Water/Connected
- Sewer: City Sewer/Connected
- Source: northstar
This listing courtesy of RE/MAX Advantage Plus
Monthly Payment
- Principal & Interest $
- Property Taxes $
- Home Insurance $
- VA Funding Fee $

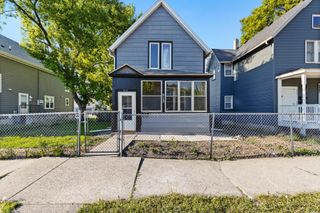
 New - 3 days ago