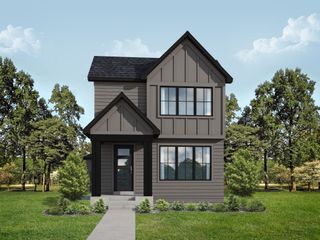
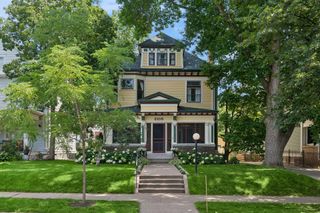
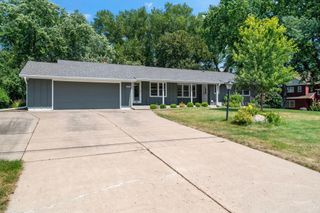
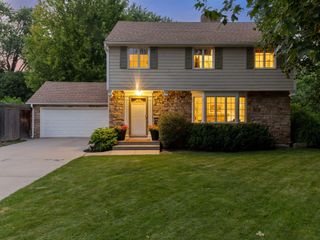
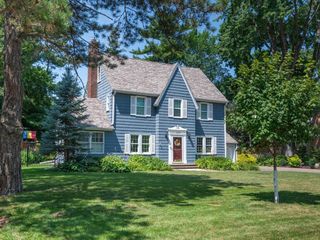
3374 Library Lane, Saint Louis Park, MN 55426
- 4 beds |
- 4 baths |
- 3,208 sqft
 Single-Family Home
  Built in 2026
  7,667sqft lot
 2 car garage
  $285/sqft
  Listed 4 months ago
Property Description
Almost a THIRD of an ACRE in St Louis Park!!? This awesome new build from ICON Homes is situated on a lot that gives you a HUGE backyard space and a great location! ICON Homes is a very unique SEMI-custom home builder with over 15 years of great history and reputation for building high quality homes AND allowing their clients to CHOOSE their finishes and colors throughout the home, to make it truly unique. With this oversized lot, your new home has a wide impression to the street view, and your interior features all of the great new finishes and layout that you are dreaming about. Main floor office can be upgraded to a legal bedroom and upper level loft can be upgraded to a 4th upper bedroom, giving you a total of 5 bedrooms. Lower level can be upgraded to have a separate entry and function as a separate living space. If any of these upgrades are of interest, please ask early in the build for cost of changes and availability of these changes. Lower level is fully finished and the space is amazingly comfortable due to the high efficiency ICF foundation, as well as the full 8 foot ceiling height! No more cold and damp basement for you! Fantastic living space on all three levels! Model home may be available to tour.
- Listing Status:
- Active
- Data Last Updated:
- August 6, 2026 at 4:18AM
- Listing Office:
- Lakes Area Realty G.V. : 763-535-3500
- MLS ID:
- 7045047

- General: Engineered WoodMetalOther
- Pool: None
- Parking: Detached GarageConcreteGarage Door Opener
- Roofing: AsphaltPitched
- General: Two8 ft+ PourICFs (Insulated Concrete Forms)Permanent
- Road/Access: City StreetPaved StreetsSidewalksStreet LightsStorm Sewer
- HOA Amenities: 0.0
- Originating MLS: northstar
- School District: St. Louis Park
- County: Hennepin
- Zoning: 1711721410100
- Fencing: None
- Utilities: Circuit Breakers150 Amp Service
- Water: City Water/Connected
- Sewer: City Sewer/Connected
- Source: northstar
This listing courtesy of Lakes Area Realty G.V.
Monthly Payment
- Principal & Interest $
- Property Taxes $
- Home Insurance $
- VA Funding Fee $

 New - 1 day ago