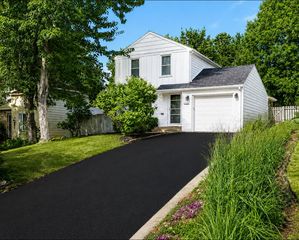
1644 Kilmer Avenue, Saint Louis Park, MN 55426
- 4 beds |
- 3 baths |
- 1,971 sqft
 Single-Family Home
  Built in 1968
  0.25acre lot
 2 car garage
  $241/sqft
  Listed 1 day ago
Property Description
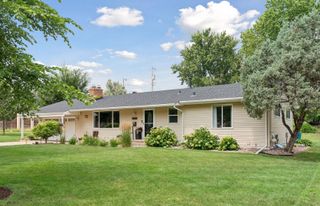
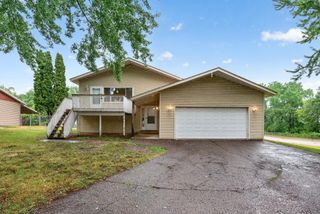
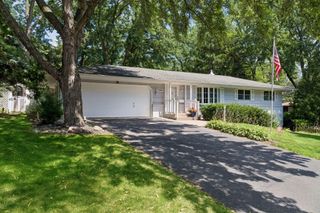
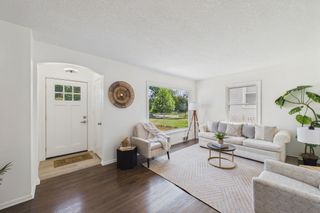
Perfectly positioned across from scenic Kilmer Pond, this inviting 4-bedroom, 3-bath home offers nearly 2,000 finished square feet designed for everyday living, entertaining, and making lasting memories. Enjoy peaceful water views and watch deer, wild turkeys, ducks, and geese right from your front windows while still being just minutes from parks, trails, shopping, restaurants, major highways, and downtown Minneapolis. The beautifully remodeled 2022 kitchen is the heart of the home, featuring a large center island, abundant cabinetry, generous prep space, and an open dining area with direct access to the backyard. Whether you're hosting family and friends, gathering around the island, or enjoying your morning coffee, this is a space you'll love. The bright and welcoming main level offers comfortable living spaces filled with natural light, while the finished lower level provides even more room to spread out with a spacious family room, a cozy fireplace, a versatile flex room perfect for a home office, workout room, playroom, or hobby space, plus an additional bathroom. Additional highlights include an energy-efficient geothermal heating system, beautiful built-ins, a deep attached garage with workbench and storage, concrete driveway, mature landscaping, and a private backyard. Homes with scenic pond views, abundant wildlife, an updated kitchen, and this unbeatable location don't come along often. Come experience the perfect blend of nature, convenience, and comfort—you'll feel right at home the moment you arrive!
- Listing Status:
- Coming Soon
- Data Last Updated:
- August 6, 2026 at 3:18AM
- Listing Office:
- Keller Williams Premier Realty : 651-379-5252
- MLS ID:
- 7105682

- Master Bath: 0
- Appliances: ChandelierCooktopDishwasherDryerENERGY STAR Qualified AppliancesExhaust FanGas Water HeaterMicrowaveRangeRefrigeratorStainless Steel AppliancesWall OvenWasherWater Softener Owned
- Dining: 0
- Laundry: In BasementElectric Dryer HookupLower Level
- Basement: FinishedFullStorage Space
- A/C: Geothermal
- Heating: Geothermal
- Fireplace: BrickFamily RoomLiving RoomWood BurningFireplaceFireplaces: 2
- General: Wood
- Parking: Attached GarageConcreteFinished GarageGarage Door OpenerGuest ParkingInsulated GarageStorageTuckunder Garage
- Roofing: Age 8 Years or Less
- General: Split Entry (Bi-Level)Block
- Road/Access: City StreetCul De SacPaved Streets
- HOA Amenities: 0.0
- Originating MLS: northstar
- School District: Hopkins
- County: Hennepin
- Zoning: 0111722440032
- Fencing: None
- Utilities: 200+ Amp Service
- Water: City Water/Connected
- Sewer: City Sewer/Connected
- Source: northstar
This listing courtesy of Keller Williams Premier Realty
Monthly Payment
- Principal & Interest $
- Property Taxes $
- Home Insurance $
- VA Funding Fee $

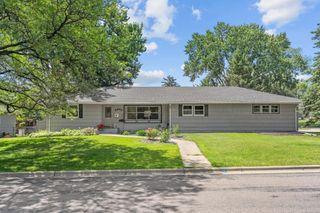
 New - 22 hours ago