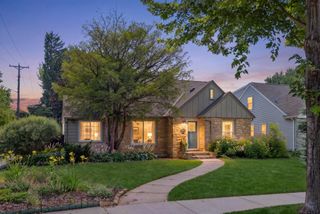
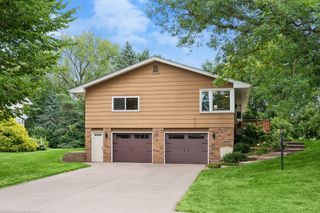
3404 Skycroft Drive, Saint Anthony, MN 55418
- 4 beds |
- 3 baths |
- 2,211 sqft
 Single-Family Home
  Built in 1960
  9,583sqft lot
 2 car garage
  $271/sqft
  Listed 1 month ago
Property Description
Beautifully renovated and meticulously maintained, this Saint Anthony home shines with pride of ownership. The open and inviting main level features hardwood floors, a stunning kitchen with stainless steel appliances, and a beautiful FP that anchors the living room. 3 bdrms, including a private primary suite, are conveniently located on the main level. 3 beautifully finished baths complement the home's thoughtful renovation and timeless appeal. The versatile LL provides additional living space with a spacious family room featuring a second gas FP, a 4th bdrm, and a 3/4 bath. Recent investments include Andersen windows and patio doors, new gas FP inserts, a sewer liner, electrical upgrades, and garage enhancements that improve year-round comfort and functionality. Exterior improvements include new sidewalks at side and back of home, added landscaping, and a paver patio with fire pit. Ideally located near parks, trails, Central Park, and Saint Anthony schools, this exceptional home offers the perfect blend of timeless updates, meaningful improvements, and true move-in-ready convenience.
- Listing Status:
- Pending
- Data Last Updated:
- August 6, 2026 at 5:19AM
- Listing Office:
- RE/MAX Results : 763-323-8080
- MLS ID:
- 7098140

- Master Bath: 0
- Appliances: DishwasherDisposalDryerExhaust FanFreezerMicrowaveRangeRefrigeratorWasherWater Softener Owned
- Dining: 0
- Basement: BlockEgress Window(s)FinishedFull
- A/C: Central Air
- Heating: Forced Air
- Fireplace: Family RoomGasLiving RoomFireplaceFireplaces: 2
- General: StoneFiber Board
- Parking: Attached Garage
- Roofing: Age Over 8 YearsArchitectural ShingleAsphalt
- General: OneBlock
- Road/Access: City StreetPaved Streets
- HOA Amenities: 0.0
- Originating MLS: northstar
- School District: St. Anthony-New Brighton
- County: Hennepin
- Zoning: 0602923140113
- Fencing: Chain LinkFull
- Utilities: Circuit Breakers
- Water: City Water/Connected
- Sewer: City Sewer/Connected
- Source: northstar
This listing courtesy of RE/MAX Results
Monthly Payment
- Principal & Interest $
- Property Taxes $
- Home Insurance $
- VA Funding Fee $

 New - 1 day ago