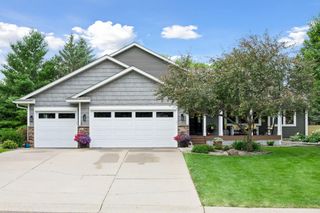
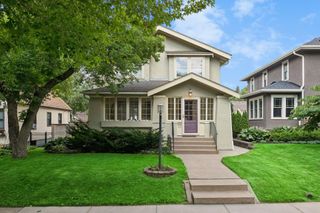
91 Mid Oaks Lane, Roseville, MN 55113
- 4 beds |
- 3 baths |
- 2,664 sqft
 Single-Family Home
  Built in 1957
  0.26acre lot
 2 car garage
  $257/sqft
  Listed 13 days ago
Property Description
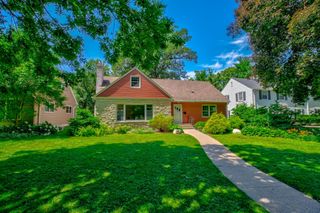
Welcome to this beautifully renovated 4-bedroom rambler in Roseville's highly sought-after Mid Oaks neighborhood. Thoughtfully updated from top to bottom, this truly turnkey home offers the perfect blend of modern style, everyday comfort, and low-maintenance living.The custom kitchen features panel-ready appliances, in-floor heat, and quality finishes designed for both entertaining and daily life. A finished lower level provides flexible living space, while abundant storage throughout ensures everything has its place.Step outside to a private backyard complete with a low-maintenance TREX® composite deck, patio, cedar privacy fence, and electric dog fence. Additional highlights include a heated 2.5-car garage, integrally colored concrete driveway, completely stone and brick exterior, central station alarm system, in-floor heat in the kitchen and laundry room, updated plumbing and electrical (GFCI protection throughout), a 2015 roof, and a 2008 furnace and A/C. The custom kitchen features panel-ready appliances, in-floor heat, and quality finishes designed for both entertaining and daily life. A finished lower level provides flexible living space, while abundant storage throughout ensures everything has its place. Step outside to a private backyard complete with a low-maintenance TREX® composite deck, patio, cedar privacy fence, and electric dog fence. Additional highlights include a heated 2.5-car garage, integrally colored concrete driveway, completely stone and brick exterior, central station alarm system, in-floor heat in the kitchen and laundry room, updated plumbing and electrical (GFCI protection throughout), a 2015 roof, and a 2008 furnace and A/C.
- Listing Status:
- Active
- Data Last Updated:
- July 21, 2026 at 7:16AM
- Listing Office:
- Savvy Avenue, LLC : 888-490-1268
- MLS ID:
- 7105863

- General: Stone
- Parking: Attached GarageGarage Door OpenerHeated GarageStorage
- General: OneOther
- HOA Amenities: 0.0
- Originating MLS: northstar
- School District: Roseville
- County: Ramsey
- Zoning: 162923140069
- Fencing: ElectricInvisibleOtherPrivacyWood
- Utilities: Circuit Breakers
- Water: City Water/Connected
- Sewer: City Sewer/Connected
- Source: northstar
This listing courtesy of Savvy Avenue, LLC
Monthly Payment
- Principal & Interest $
- Property Taxes $
- Home Insurance $
- VA Funding Fee $