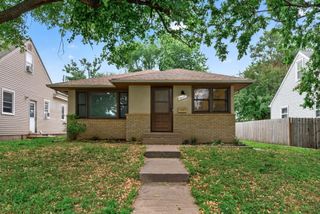
4517 Orchard Avenue N, Robbinsdale, MN 55422
- 3 beds |
- 3 baths |
- 2,302 sqft
 Single-Family Home
  Built in 1965
  7,841sqft lot
 2 car garage
  $195/sqft
  Listed 19 hours ago
Property Description
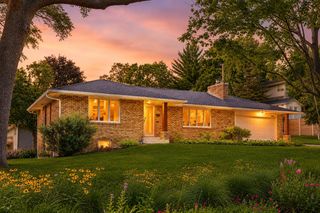
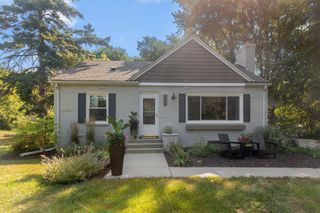
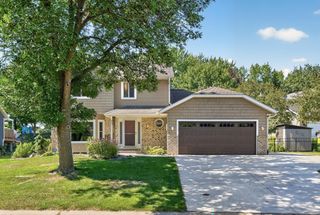
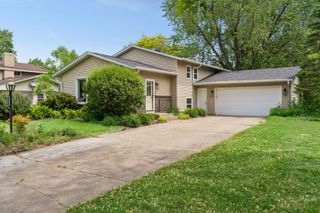
Beautifully updated and expanded two-story home situated in a highly sought-after Robbinsdale location, just steps from the small-town charm of downtown Robbinsdale with its numerous shops and restaurants, and nearby Twin Lake offering public boat access, paddling, and scenic walking and biking trails. With over 2,300 finished square feet above grade, this home offers an ideal blend of comfortable everyday living and effortless entertaining. A spacious, inviting foyer welcomes in your friends and family, opening up to the sunlit living room featuring a wall of windows, gleaming hardwood floors, and generous space for gatherings large and small. The open kitchen is appointed with stainless steel appliances, subway tile backsplash, convenient breakfast bar seating, and flows seamlessly into the informal dining area. The open layout continues into the main-floor family room with a cozy wood-burning fireplace flanked by built-in shelving and a large bay window. A full-lite exterior door off the family room offers easy access to the spacious, composite deck that overlooks the large, fenced backyard, complete with in-ground sprinkler system. Upstairs you’ll find three generously-sized bedrooms with hardwood floors throughout, including an expansive primary suite featuring a large walk-in closet and its own private 3/4 bath with dual vanities. The unfinished lower level offers abundant storage and an opportunity to expand the finished living space while building equity. Additional highlights include a two-car attached garage, concrete driveway, updated windows, new water heater, a brand-new sewer line installed in 2022 and roof in 2021. Truly move-in ready, this exceptional home combines generous living spaces, thoughtful updates, and an unbeatable location.
- Listing Status:
- Coming Soon
- Data Last Updated:
- August 5, 2026 at 11:16PM
- Listing Office:
- RE/MAX Results : 952-848-2400
- MLS ID:
- 7114215

- Master Bath: 0
- Appliances: CooktopDishwasherDisposalDryerMicrowaveRefrigeratorWall OvenWasher
- Dining: 0
- Basement: BlockUnfinished
- A/C: Central Air
- Heating: Forced Air
- Fireplace: Family RoomGasFireplaceFireplaces: 1
- General: Cement Board
- Parking: Attached Garage
- General: TwoBlock
- HOA Amenities: 0.0
- Originating MLS: northstar
- School District: Robbinsdale
- County: Hennepin
- Zoning: 0911821440050
- Water: City Water/Connected
- Sewer: City Sewer/Connected
- Source: northstar
This listing courtesy of RE/MAX Results
Monthly Payment
- Principal & Interest $
- Property Taxes $
- Home Insurance $
- VA Funding Fee $

 New - 1 day ago