6331 Humboldt Avenue S, Richfield, MN 55423
- 4 beds |
- 2 baths |
- 1,902 sqft
 Single-Family Home
  Built in 1952
  5,227sqft lot
 2 car garage
  $223/sqft
  Listed 3 days ago
Property Description
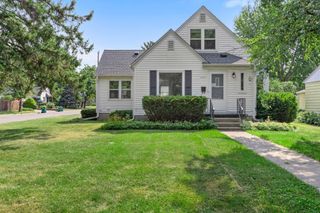
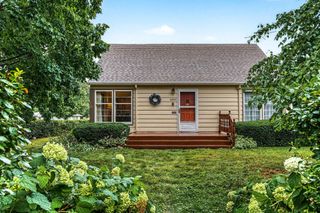
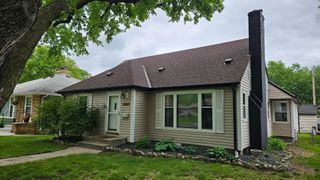
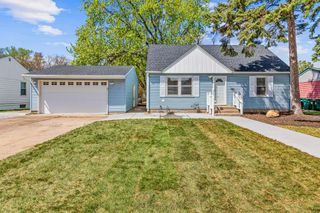
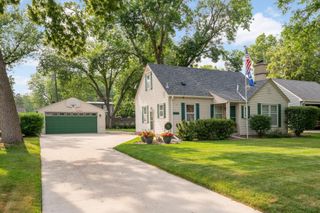
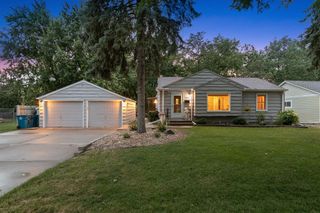
Super cute and full of charm! This 4-bedroom, 2-bath, one-and-a-half-story home offers a wonderful blend of character, updates, and outdoor living. The freshly painted exterior, oversized 2-car garage, and concrete driveway provide great curb appeal. Step into the fully fenced backyard featuring a brand-new cedar privacy fence, raised garden beds, patio, and deck—perfect for relaxing or entertaining. Inside, the main level offers beautiful hardwood floors, two bedrooms, a full bath, a bright living room, and a dining room with access to the deck and backyard. The kitchen overlooks the backyard, making it easy to enjoy the outdoor views. Upstairs you'll find a spacious primary bedroom, an additional bedroom, a full bath, and a cozy sitting area ideal for a reading nook, office, or quiet retreat. The finished lower level provides a comfortable family room, laundry area, and plenty of storage. Additional updates include a newer furnace and newer washer and dryer. Conveniently located just minutes from downtown Minneapolis with easy freeway access, public transit, shopping, restaurants, Madison Park, and Wood Lake Nature Center, this move-in-ready home offers the perfect combination of comfort, convenience, and charm.
- Listing Status:
- Active
- Data Last Updated:
- August 6, 2026 at 1:17AM
- Listing Office:
- RE/MAX Professionals : 651-455-7000
- MLS ID:
- 7120223

- General: CedarShakes
- Pool: None
- Parking: Detached GarageConcreteElectricGarage Door Opener
- Roofing: Age Over 8 YearsAsphalt
- General: One and One HalfBlock
- Road/Access: City StreetCurbsPaved Streets
- HOA Amenities: 0.0
- Originating MLS: northstar
- School District: Richfield
- County: Hennepin
- Zoning: 2802824120043
- Fencing: FullPrivacyWood
- Utilities: Circuit Breakers
- Water: City Water/Connected
- Sewer: City Sewer/Connected
- Source: northstar
This listing courtesy of RE/MAX Professionals
Monthly Payment
- Principal & Interest $
- Property Taxes $
- Home Insurance $
- VA Funding Fee $

 New - 21 hours ago