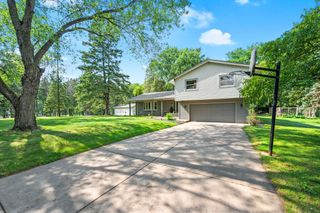
7998 42nd Street N, Oakdale, MN 55128
- 4 beds |
- 3 baths |
- 3,264 sqft
 Single-Family Home
  Built in 2026
  8,712sqft lot
 3 car garage
  $211/sqft
  Listed 1 month ago
Property Description
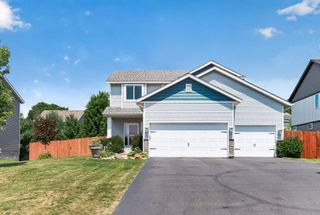
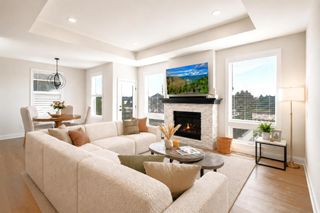
This Clearwater home with finished lower level features a spacious three car garage and gourmet kitchen with stainless steel appliances. The convenient one-level layout is ideal for hosting, boasting a Great Room for major festivities and a dedicated dining room for memorable meals. Secondary bedrooms are thoughtfully placed, with one at the front perfect for guests. Enjoy cozy evenings by the fireplace. The finished lower level adds a fourth bedroom and a game room, providing even more space for fun. Sod, landscaping, and a lawn irrigation system are also included! Conveniently located off of Hwy 5 and 694, this community offers access to public trails and is walking distance to Oakdale's newest city park and playground, Willowbrooke Commons!
- Listing Status:
- Pending
- Data Last Updated:
- July 21, 2026 at 1:17PM
- Listing Office:
- Lennar Sales Corp : 952-373-0485
- MLS ID:
- 7088924

- Master Bath: 0
- Appliances: Air-To-Air ExchangerCooktopDishwasherDisposalDryerExhaust FanHumidifierGas Water HeaterMicrowaveRefrigeratorStainless Steel AppliancesWall OvenWasher
- Dining: 0
- Laundry: Gas Dryer HookupLaundry RoomMain LevelWasher Hookup
- Basement: FinishedWalkout
- A/C: Central Air
- Heating: Forced AirFireplace(s)
- Fireplace: Family RoomGasStoneFireplaceFireplaces: 1
- General: StoneVinyl
- Parking: Attached GarageAsphaltGarage Door Opener
- Roofing: Age 8 Years or LessAsphalt
- General: OneConcrete Perimeter
- Road/Access: City StreetCurbsPaved Streets
- HOA Amenities: Professional MgmtSanitation183.0Quarterly
- Originating MLS: northstar
- School District: North St Paul-Maplewood
- County: Washington
- Zoning: TBD
- Utilities: 200+ Amp Service
- Water: City Water/Connected
- Sewer: City Sewer/Connected
- Source: northstar
This listing courtesy of Lennar Sales Corp
Monthly Payment
- Principal & Interest $
- Property Taxes $
- Home Insurance $
- VA Funding Fee $

 New - 1 day ago