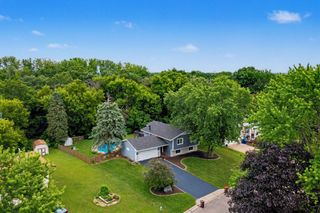
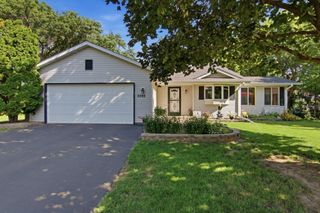
7609 Upper 38th Street N, Oakdale, MN 55128
- 3 beds |
- 2 baths |
- 1,783 sqft
 Single-Family Home
  Built in 2023
  7,841sqft lot
 2 car garage
  $280/sqft
  Listed 8 days ago
Property Description
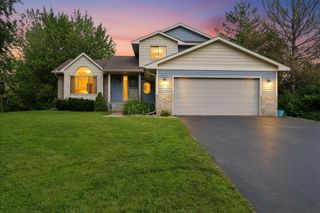
Welcome to this beautifully maintained, association-maintained villa offering the ease of one-level living in the desirable Willowbrooke community! This spacious home features 3 bedrooms, 2 bathrooms, and an open-concept floor plan designed for both everyday living and entertaining. The inviting kitchen showcases white cabinetry, quartz countertops, a large center island, ceramic tile backsplash, slate appliances, a gas range, and convenient roll-out shelving in the cabinets, providing both style and exceptional functionality. The adjoining living room is filled with abundant natural light creating a bright, inviting, and comfortable space for relaxing or entertaining. The private owner's suite features a spacious bedroom, walk-in closet, and en-suite bath, while two additional bedrooms provide flexibility for guests, a home office, or hobby space. Throughout the home, the thoughtfully selected window treatments—including plantation shutters and electric blinds—enhance both convenience and timeless appeal. Additional highlights include 9' ceilings throughout, a two-car attached garage complete with durable metal storage shelving for excellent organization, main-floor laundry, and low-maintenance living with the homeowners association taking care of lawn care, snow removal, sanitation, and professional management. Ideally located near parks (within 1 block from home), walking trails, shopping, dining, and convenient access to major highways, this move-in-ready home offers comfort, style, thoughtful upgrades, and carefree living in a fantastic location.
- Listing Status:
- Active
- Data Last Updated:
- July 21, 2026 at 7:16AM
- Listing Office:
- Fieldstone Real Estate Specialists : 952-985-7253
- MLS ID:
- 7107881

- General: StoneVinyl
- Parking: Attached GarageAsphaltGarage Door OpenerInsulated GarageStorage
- Roofing: Age 8 Years or LessArchitectural Shingle
- General: OneSlab
- Road/Access: City Street
- HOA Amenities: Lawn CareProfessional MgmtSanitationSnow Removal225.0Monthly
- Originating MLS: northstar
- School District: North St Paul-Maplewood
- County: Washington
- Zoning: 1702921110051
- Utilities: 200+ Amp Service
- Water: City Water/ConnectedCity Water - In Street
- Sewer: City Sewer/ConnectedCity Sewer - In Street
- Source: northstar
This listing courtesy of Fieldstone Real Estate Specialists
Monthly Payment
- Principal & Interest $
- Property Taxes $
- Home Insurance $
- VA Funding Fee $