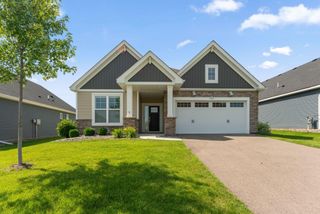
7598 Upper 23rd Street N, Oakdale, MN 55128
- 4 beds |
- 2 baths |
- 2,078 sqft
 Single-Family Home
  Built in 1992
  0.26acre lot
 2 car garage
  $204/sqft
  Listed 1 month ago
Property Description
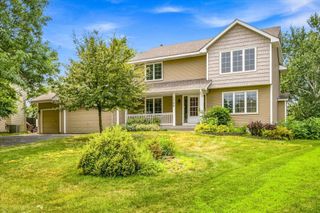
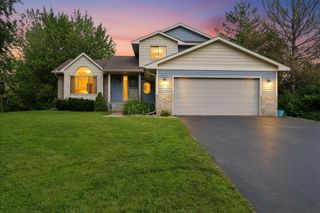
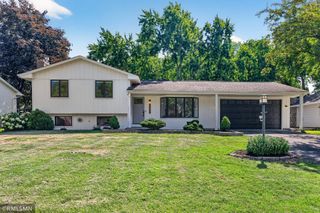
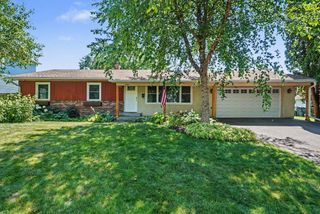
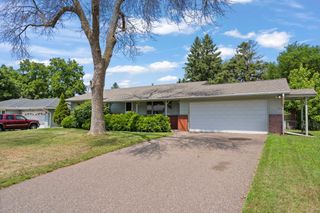
Situated in a peaceful and highly desirable Oakdale neighborhood, this beautifully maintained residence offers an exceptional combination of style, comfort, and functionality. Located at 7598 Upper 23rd Street N, this spacious 4-bedroom, 2-full bathroom home features over 2,000 finished square feet thoughtfully designed for both everyday living and entertaining. Set on a generous 0.26-acre corner lot, the property boasts impressive curb appeal, an attached 2-car garage, vaulted ceilings, and abundant natural light throughout. The inviting layout provides flexible living spaces to fit a variety of lifestyles. The expansive lower-level family room creates the perfect gathering space, while the oversized fourth bedroom offers versatility for guests, a home office, fitness room, or recreation area. A walkout lower level leads to the fully fenced backyard, complete with a deck ideal for relaxing, grilling, or enjoying outdoor entertaining. The updated kitchen serves as the heart of the home, featuring elegant quartz countertops, a center island, stylish tiled backsplash, Pergo Outlast flooring installed in 2018, and updated appliances. The bathrooms have also been tastefully refreshed, including a spa-inspired bath with a separate tiled shower and jetted soaking tub. Additional improvements and features include updated windows, newer dishwasher, fiber internet availability, new interior paneled doors and trim work, a new furnace and air conditioner in 2021, and a new roof and garage door installed in 2025-providing peace of mind for years to come. Conveniently located within walking distance to parks, shopping, restaurants, and local attractions, this home also offers quick access to major commuter routes and the greater Twin Cities metro area. Combining modern updates, flexible living space, and an unbeatable location, this is a fantastic ownership opportunity in one of Oakdale's most sought-after neighborhoods.
- Listing Status:
- Pending
- Data Last Updated:
- July 21, 2026 at 1:17PM
- Listing Office:
- Coldwell Banker Realty : 651-426-1671
- MLS ID:
- 7090269

- Master Bath: 0
- Appliances: DishwasherDisposalDryerExhaust FanGas Water HeaterMicrowaveRangeRefrigeratorStainless Steel AppliancesWasherWater Softener Owned
- Dining: 0
- Laundry: Laundry Room
- Basement: BlockDaylight/Lookout WindowsDrain TiledEgress Window(s)FinishedFullSump PumpWalkout
- A/C: Central Air
- Heating: Forced Air
- Fireplace: Fireplaces: 0
- General: Vinyl
- Parking: Attached GarageInsulated Garage
- Roofing: Age 8 Years or LessAsphaltPitched
- General: Split Entry (Bi-Level)Block
- Road/Access: Paved Streets
- HOA Amenities: 0.0
- Originating MLS: northstar
- School District: North St Paul-Maplewood
- County: Washington
- Zoning: 2002921420030
- Fencing: Chain LinkFull
- Utilities: Circuit Breakers
- Water: City Water/Connected
- Sewer: City Sewer/Connected
- Source: northstar
This listing courtesy of Coldwell Banker Realty
Monthly Payment
- Principal & Interest $
- Property Taxes $
- Home Insurance $
- VA Funding Fee $

 New - 1 day ago