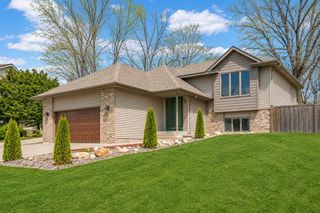
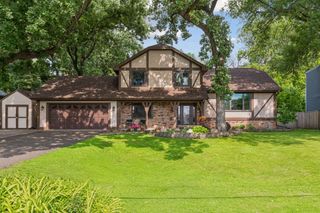
7001 46th Street N, Oakdale, MN 55128
- 5 beds |
- 4 baths |
- 2,731 sqft
 Single-Family Home
  Built in 1994
  0.26acre lot
 2 car garage
  $183/sqft
  Listed 1 month ago
Property Description
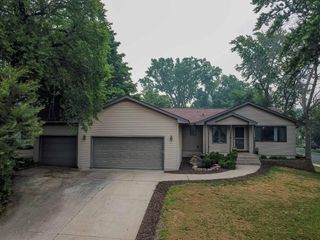
Welcome to this beautifully maintained 5 bedroom, 4 bathroom home situated on a private corner lot, offering over 2,700 square feet of finished space. The layout is both spacious and functional, featuring a main-level room that works perfectly as an office or bedroom, along with a formal dining room and cozy breakfast nook. The kitchen includes a double oven and granite countertops, flowing right into a living room anchored by an electric fireplace. Upstairs, you'll find three bedrooms and two bathrooms, including the primary suite. The finished walk-out lower level adds even more space, including a living room with an additional fireplace, a fifth bedroom, a bathroom, and a dedicated workshop area with direct exterior access. This home has been well maintained, with recent updates including a 2024 water softener and a 2025 radon mitigation system. If you're looking for a solid, reliable home in a quiet spot right near the Nature Preserve, this is worth a look.
- Listing Status:
- Pending
- Data Last Updated:
- July 21, 2026 at 1:17PM
- Listing Office:
- Keller Williams Premier Realty : 651-379-5252
- MLS ID:
- 7084522

- Master Bath: 0
- Appliances: CooktopDishwasherDisposalDouble OvenDryerExhaust FanFreezerGas Water HeaterWater Filtration SystemMicrowaveRefrigeratorStainless Steel AppliancesWasherWater Softener Owned
- Dining: 0
- Laundry: Electric Dryer HookupGas Dryer HookupLaundry RoomMain LevelIn UnitWasher Hookup
- Basement: FinishedStorage SpaceWalkout
- A/C: Central Air
- Heating: Forced AirFireplace(s)
- Fireplace: ElectricFamily RoomLiving RoomFireplaceFireplaces: 2
- General: Vinyl
- Pool: None
- Parking: Attached GarageDriveway - Other SurfaceInsulated Garage
- Roofing: Age 8 Years or LessPitched
- General: More Than 2 StoriesBlock
- Road/Access: City Street
- HOA Amenities: 0.0
- Originating MLS: northstar
- School District: North St Paul-Maplewood
- County: Washington
- Zoning: 0802921230005
- Fencing: Privacy
- Utilities: 100 Amp Service
- Water: City Water/Connected
- Sewer: City Sewer/Connected
- Source: northstar
This listing courtesy of Keller Williams Premier Realty
Monthly Payment
- Principal & Interest $
- Property Taxes $
- Home Insurance $
- VA Funding Fee $