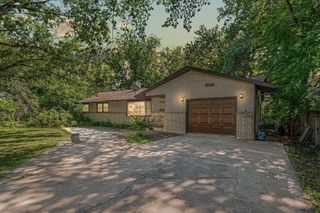
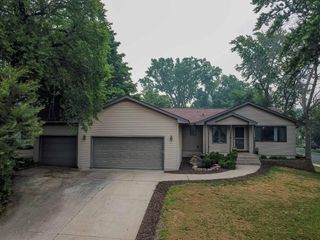
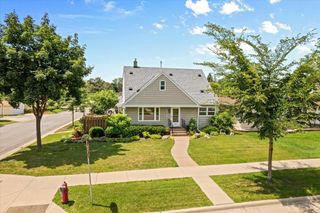
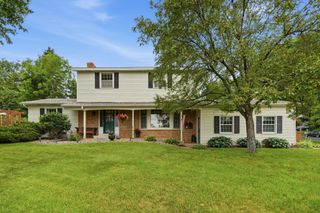
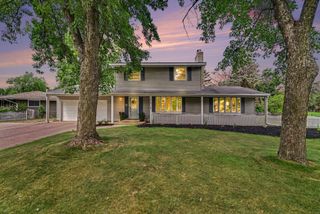
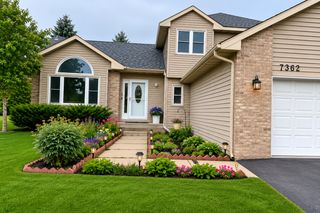
3588 Grenadier Place North Place, Oakdale, MN 55128
- 5 beds |
- 3 baths |
- 2,658 sqft
 Single-Family Home
  Built in 1979
  0.44acre lot
 2 car garage
  $150/sqft
  Listed 1 month ago
Property Description
Bring the Family Home! Step into this spacious 5-bedroom, 3-bathroom gem that’s truly move-in ready! The heart of the home, the kitchen, boasts ample room for cooking and storage, plus a cozy eat-in area perfect for casual meals. The large dining room accommodates the whole family and opens seamlessly onto a deck, ideal for outdoor gatherings. Retreat to the primary bedroom with its private bath, offering a serene escape at the end of the day. The lower level features hardwood floors throughout, a generous family room with a wet bar and fireplace, making it an entertainer’s dream. Additional highlights include a large workspace in the garage and an oversized laundry/utility room providing flexible space for storage or projects. Step outside to a fully fenced backyard and expansive deck overlooking a picturesque pond, combining privacy, security, and stunning views. Perfectly situated for convenience and recreation, enjoy easy freeway access while remaining within walking distance to Oakdale Nature Preserve, Eberle Park, Garden Blvd, Tilsen, and more—offering endless outdoor enjoyment. This home isn’t just a place to live—it’s a place to create memories. Don’t miss your chance!
- Listing Status:
- Pending
- Data Last Updated:
- July 21, 2026 at 1:17PM
- Listing Office:
- Keller Williams Premier Realty : 651-379-1500
- MLS ID:
- 7078473

- Master Bath: 0
- Appliances: DishwasherDryerGas Water HeaterMicrowaveRangeRefrigeratorStainless Steel AppliancesWasher
- Dining: 0
- Laundry: In BasementGas Dryer HookupLaundry RoomWasher Hookup
- Basement: BlockEgress Window(s)Finished
- A/C: Central Air
- Heating: Forced Air
- Fireplace: Family RoomGasFireplaceFireplaces: 1
- General: StoneMetal
- Pool: None
- Parking: Attached GarageAsphalt
- Roofing: AsphaltPitched
- General: Split Entry (Bi-Level)Block
- Road/Access: City Street
- HOA Amenities: 0.0
- Originating MLS: northstar
- School District: North St Paul-Maplewood
- County: Washington
- Zoning: 1802921130010
- Fencing: Chain Link
- Utilities: Circuit Breakers
- Water: City Water/Connected
- Sewer: City Sewer/Connected
- Source: northstar
This listing courtesy of Keller Williams Premier Realty
Monthly Payment
- Principal & Interest $
- Property Taxes $
- Home Insurance $
- VA Funding Fee $