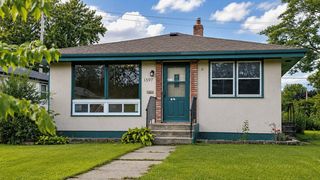
2432 Henslow Court N, Oakdale, MN 55128
- 4 beds |
- 2 baths |
- 1,800 sqft
 Single-Family Home
  Built in 1990
  0.33acre lot
 2 car garage
  $211/sqft
  Listed 13 days ago
Property Description
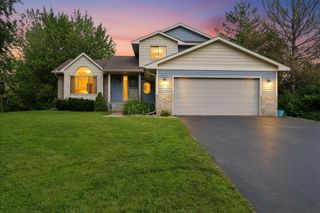
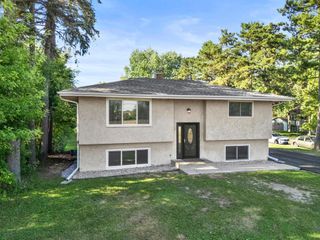
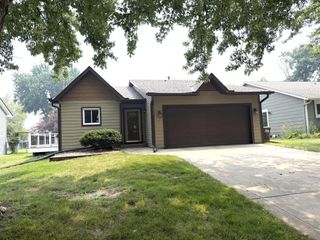
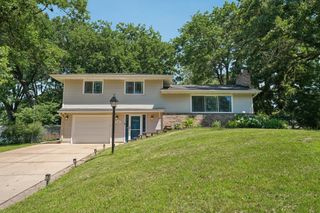
Investor Alert! Turnkey investment opportunity with a reliable tenant and lease securely in place through August 2027. Updates galore shine throughout this 4-bedroom, 2-bathroom cul-de-sac home. The main level boasts a fully remodeled kitchen equipped with granite countertops, modern white cabinetry, stainless steel appliances, a double oven, updated lighting, and beautiful hardwood flooring. The open-concept layout creates an inviting space perfect for modern living. Luxury continues into the updated bathrooms, featuring tile finishes and cozy heated floors. The functional floor plan offers a smart split layout with 2 bedrooms upstairs and 2 bedrooms downstairs. Step outside to a large, private 1/3-acre yard that comes fully fenced with an automatic sprinkler system. The roof was replaced in 2019. Nestled in a quiet cul-de-sac, this high-demand property offers both peace and premium rental value. Showings require notice due to tenant occupancy.
- Listing Status:
- Active
- Data Last Updated:
- July 21, 2026 at 7:16AM
- Listing Office:
- Keller Williams Premier Realty : 651-379-5252
- MLS ID:
- 7106623

- General: Vinyl
- Parking: Attached GarageAsphalt
- Roofing: Age 8 Years or Less
- General: Split Entry (Bi-Level)Other
- Road/Access: City Street
- HOA Amenities: 0.0
- Originating MLS: northstar
- School District: North St Paul-Maplewood
- County: Washington
- Zoning: 2002921420023
- Utilities: Circuit Breakers
- Water: City Water/Connected
- Sewer: City Sewer/Connected
- Source: northstar
This listing courtesy of Keller Williams Premier Realty
Monthly Payment
- Principal & Interest $
- Property Taxes $
- Home Insurance $
- VA Funding Fee $

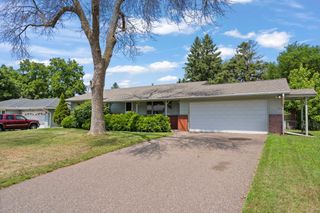
 New - 1 day ago