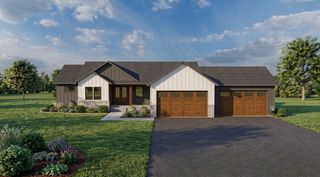
5069 360th Street, North Branch, MN 55056
- 3 beds |
- 4 baths |
- 2,826 sqft
 Single-Family Home
  Built in 2002
  8.03acre lot
 3 car garage
  $203/sqft
  Listed 1 month ago
Property Description
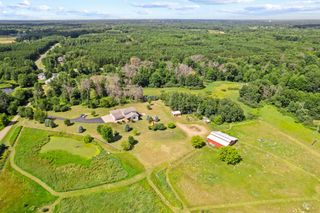
Motivated Sellers - Don't miss this great property! ***Seller is replacing the lower level ceiling.*** Located on a quiet dead-end road in North Branch, this classic two-story home offers a great combination of acreage, privacy, and comfortable living. Set on 8.03 acres—much of it wooded—this property provides a peaceful, secluded setting with room to explore, relax, and enjoy nature right outside your door. A welcoming front porch gives great curb appeal, while a 3-car garage and storage shed offer excellent space for vehicles, hobbies, and outdoor equipment. Inside, the open concept main level feels warm and light filled, with newly refinished hardwood floors and fresh paint. The kitchen features solid surface countertops, abundant cabinetry, built-in shelving with drop zone, a breakfast bar, and newer stainless steel appliances. The dining room opens to a brand-new composite deck with aluminum railings —an ideal place to grill, eat meals outside and relax. Keep the yard looking great with an in-ground sprinkler system. The living room is anchored by a cozy corner gas fireplace, creating an ideal space to gather. A main level office gives you excellent work from home space, while the cozy library provides the perfect reading or homework space. Upstairs, all three bedrooms have new carpet and are located on the same level. This includes a spacious primary suite with vaulted ceilings, a HUGE walk-in closet, and a private ensuite bath featuring a double sink vanity, jetted soaking tub, and separate shower. The finished lower level, also with new carpet, expands the living space with a game room, a family room with built-ins, a flexible bonus room perfect for an office, playroom, or storage, and a ¾ bathroom. Tons of updates throughout the home include:2003 - Kinetico water filtration system; 2005 - finished lower level; 2017 - vinyl siding; 2020 - furnace; 2024 - SS appliances; 2024 - roof; 2025 - deck, smoke & carbon monoxide detectors, duct work cleaned; 2026 - refinished hardwood floors, carpet, and fresh paint throughout. The septic system was pumped, inspected and certified as compliant May 2026. The play set will be included with the sale of the home! With a newer roof (2024), updated finishes, and a beautiful blend of open yard and wooded acreage, this property offers the privacy and space many buyers are searching for—while still providing the comfort and layout of a well-designed family home.
- Listing Status:
- Pending
- Data Last Updated:
- July 29, 2026 at 2:16AM
- Listing Office:
- Keller Williams Premier Realty : 651-379-1500
- MLS ID:
- 7098819

- Master Bath: 0
- Appliances: DishwasherDryerHumidifierGas Water HeaterWater Filtration SystemMicrowaveRangeRefrigeratorStainless Steel AppliancesWasherWater Softener Owned
- Dining: 0
- Laundry: Gas Dryer HookupLaundry RoomMain LevelSink
- Basement: Drain TiledEgress Window(s)FullStorage SpaceSump Pump
- A/C: Central Air
- Heating: Forced Air
- Fireplace: GasLiving RoomFireplaceFireplaces: 1
- General: StoneVinylStorage Shed
- Parking: Attached GarageAsphaltGarage Door Opener
- Roofing: Age 8 Years or LessAsphaltPitched
- General: TwoBlock
- Road/Access: City StreetNo Outlet/Dead EndOther
- HOA Amenities: 0.0
- Originating MLS: northstar
- School District: North Branch
- County: Chisago
- Zoning: 050072110
- Fencing: None
- Utilities: Circuit Breakers
- Water: PrivateWell
- Sewer: Private SewerSeptic System Compliant - YesTank with Drainage Field
- Source: northstar
This listing courtesy of Keller Williams Premier Realty
Monthly Payment
- Principal & Interest $
- Property Taxes $
- Home Insurance $
- VA Funding Fee $