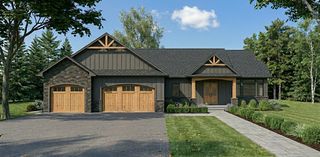
39541 Eastwood Avenue, North Branch, MN 55056
- 4 beds |
- 4 baths |
- 4,096 sqft
 Single-Family Home
  Built in 2004
  9.93acre lot
 6 car garage
  $215/sqft
  Listed 3 months ago
Property Description
Custom built home on 10 beautiful acres in Stamm Farms! Tucked away at the end of a cul-de-sac, this one of a kind property offers the perfect blend of privacy and neighborhood feels. Upon entering the home you are welcomed by 9' ceilings and sprawling views of nature out every window. Home offers single level living with all living facilities on the main level and is even handicap friendly with no external stairs, 36" doors, grab bars and elevator. Stunning kitchen with large island, granite counters, natural stone backsplash, stainless appliances, pantry and freshly refinished hardwood floors. Informal breakfast nook and formal dining space for entertaining. Living Room with brand new carpet has built ins and wood fireplace to cozy up to on cold winter nights. Spacious Laundry Room off garage entry and 1/2 bathroom for guests. Office perfect for remote working with custom built ins, desk and fiber optic internet. Junior Suite on main level with private full bathroom. Large Primary Suite with walk in closet and spectacular ensuite including roll in tile shower, double vanity and jetted, soaker tub. Walkout lower level holds 2 more spacious bedrooms, one with a walk thru to 3/4 bathroom with custom tiled shower. Huge Family/Media Room with 3 sided fireplace, built-ins and projector screen. Additional den with built in desk, cabinets and safe. Massive unfinished storage area too meet all of your storage needs. Attached garage is heated and insulated with hot/cold water, floor drain and built in shelving. Additional 40x60 detached garage that is also heated and insulated with mezzanine for storage or future gaming area. New roof on home in April of 2026. Septic certified and compliant. 17 zone irrigation system. Schedule your showing TODAY!
- Listing Status:
- Pending
- Data Last Updated:
- July 29, 2026 at 2:16AM
- Listing Office:
- eXp Realty : 320-500-4397
- MLS ID:
- 7059340

- Master Bath: 0
- Appliances: Air-To-Air ExchangerChandelierCooktopDishwasherDouble OvenDryerFreezerGas Water HeaterMicrowaveRangeRefrigeratorStainless Steel AppliancesWall OvenWasherWater Softener Owned
- Dining: 0
- Laundry: Gas Dryer HookupLaundry RoomMain LevelSinkWasher Hookup
- Basement: BlockDaylight/Lookout WindowsFinishedConcreteStorage SpaceTile ShowerWalkout
- A/C: Central Air
- Heating: Forced AirFireplace(s)
- Fireplace: Family RoomFree StandingGasLiving RoomWood BurningFireplaceFireplaces: 2
- General: StoneVinylGarage(s)
- Parking: Attached GarageDetached GarageAsphaltElectricFloor DrainGarage Door OpenerHeated GarageInsulated GarageMultiple GaragesStorage
- Roofing: Age 8 Years or LessArchitectural ShinglePitched
- General: OneBlockCombinationPoured Concrete
- Road/Access: City StreetCul De SacNo Outlet/Dead EndPaved Streets
- HOA Amenities: 0.0
- Originating MLS: northstar
- School District: North Branch
- County: Chisago
- Zoning: 110038153
- Fencing: None
- Utilities: Circuit Breakers
- Water: PrivateWell
- Sewer: Private SewerSeptic System Compliant - YesTank with Drainage Field
- Source: northstar
This listing courtesy of eXp Realty
Monthly Payment
- Principal & Interest $
- Property Taxes $
- Home Insurance $
- VA Funding Fee $