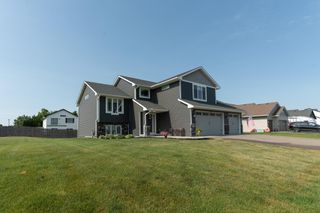
37541 Greenway Avenue, North Branch, MN 55056
- 3 beds |
- 2 baths |
- 1,350 sqft
 Single-Family Home
  Built in 2026
  0.26acre lot
 3 car garage
  $267/sqft
  Listed 1 month ago
Property Description
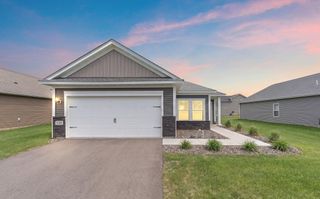
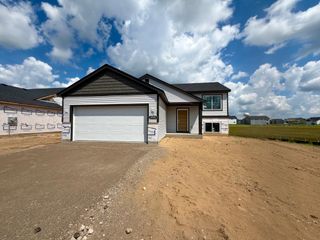
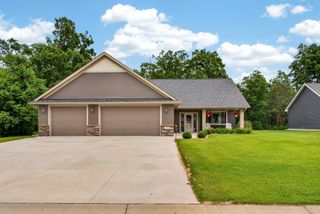
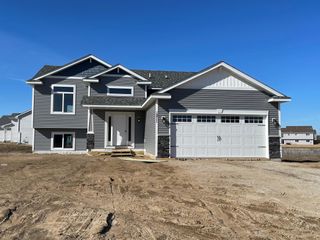
Under Construction Split Level with an estimated August completion! NO HOA! This plan offers 1350fsf on the main level featuring an open concept living area w/ vaulted ceilings, 3 Bedrooms, 2 Bathrooms, and 3 Car Garage! Located on a 0.26 homesite, includes sod and irrigation. Unfinished Walkout Lower Level offers space for a future Family Room, 4th/5th Bedroom, and additional Bathroom. Private Primary Suite includes a walk in closet and Bathroom. Kitchen features quartz countertops, white cabinets, crown moulding, cabinet hardware, stainless steel appliances, pantry, recessed lighting, and large center island! LVP flooring in Great Room! NO CHANGES CAN BE MADE TO SELECTIONS OR PLAN. Photos and renderings may not depict actual plan, materials, & finishes may vary. All measurements are approximate.
- Listing Status:
- Pending
- Data Last Updated:
- July 29, 2026 at 1:16AM
- Listing Office:
- NextHome West Metro : 763-295-5990
- MLS ID:
- 7088638

- Appliances: DishwasherDisposalMicrowaveRangeRefrigeratorStainless Steel AppliancesTankless Water Heater
- Laundry: Electric Dryer HookupLower LevelWasher Hookup
- Basement: UnfinishedWalkout
- A/C: Central Air
- Heating: Forced Air
- Fireplace: Fireplaces: 0
- General: StoneVinyl
- Parking: Attached GarageAsphaltGarage Door Opener
- Roofing: Age 8 Years or LessAsphaltPitched
- General: Split Entry (Bi-Level)Other
- HOA Amenities: 0.0N/A
- Originating MLS: northstar
- School District: North Branch
- County: Chisago
- Zoning: TBD
- Water: City Water/Connected
- Sewer: City Sewer/Connected
- Source: northstar
This listing courtesy of NextHome West Metro
Monthly Payment
- Principal & Interest $
- Property Taxes $
- Home Insurance $
- VA Funding Fee $