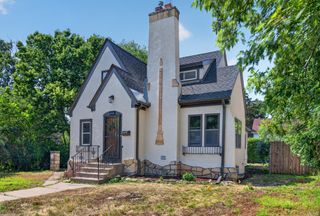
8710 60th Avenue N, New Hope, MN 55428
- 4 beds |
- 2 baths |
- 2,711 sqft
 Single-Family Home
  Built in 1961
  0.34acre lot
 2 car garage
  $184/sqft
  Listed 24 days ago
Property Description
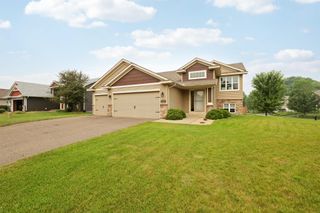
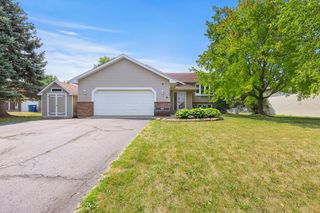
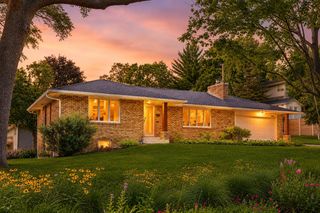
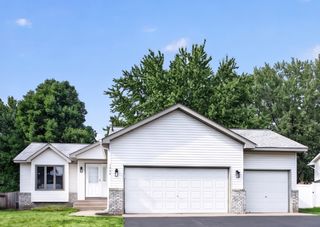
Welcome to this stunning home situated on a beautifully landscaped .34-acre lot, where space, comfort, and functionality come together seamlessly. Designed with entertaining in mind, the open-concept floor plan features a spacious kitchen with a large center island, updated appliances including double ovens, and beautiful countertops that flow effortlessly into the dining area, highlighted by a charming brick fireplace. The expansive living room boasts soaring vaulted ceilings and abundant natural light, creating a warm and inviting atmosphere for both everyday living and special gatherings. The heated garage provides year-round comfort and convenience. The lower level offers incredible flexibility with its own private entrance from the garage, full kitchen, family room, bedroom with ensuite bath, and the ability to be completely separated from the upper level. Whether you're looking for a mother-in-law suite, guest quarters, or potential rental income, this space provides exceptional privacy and versatility. Step outside to your own backyard oasis. The impressive 40' x 27' in-ground pool features a new liner and cover, while the covered patio bar and spacious composite deck create the perfect setting for entertaining family and friends. Spend summer days lounging poolside, hosting backyard barbecues, or simply relaxing in your private retreat. As evening falls, gather around the firepit to make lasting memories under the stars. For added peace of mind, the property also includes a gas-powered generator, ensuring reliable backup power when you need it most. This exceptional home offers the perfect combination of luxury, comfort, and outdoor enjoyment—all in one remarkable package.
- Listing Status:
- Active
- Data Last Updated:
- August 6, 2026 at 6:18AM
- Listing Office:
- Realty ONE Group Choice : 763-400-3680
- MLS ID:
- 6794670

- General: Brick VeneerStuccoStorage Shed
- Pool: Below GroundHeatedOutdoor
- Parking: Attached GarageConcreteGarage Door Opener
- Roofing: Age Over 8 YearsAsphalt
- General: OneBlock
- Road/Access: City StreetSidewalks
- HOA Amenities: 0.0
- Originating MLS: northstar
- School District: Robbinsdale
- County: Hennepin
- Zoning: 0611821210115
- Fencing: Wood
- Utilities: Circuit Breakers
- Water: City Water/Connected
- Sewer: City Sewer/Connected
- Source: northstar
This listing courtesy of Realty ONE Group Choice
Monthly Payment
- Principal & Interest $
- Property Taxes $
- Home Insurance $
- VA Funding Fee $

 New - 2 days ago