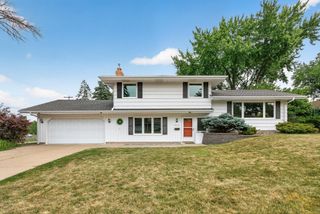
8372 50th Avenue N, New Hope, MN 55428
- 3 beds |
- 2 baths |
- 1,444 sqft
 Single-Family Home
  Built in 1967
  0.27acre lot
 2 car garage
  $242/sqft
  Listed 21 hours ago
Property Description
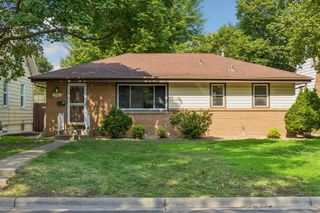
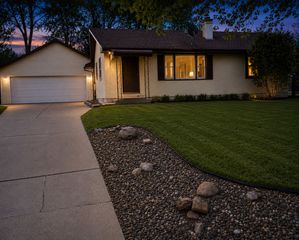
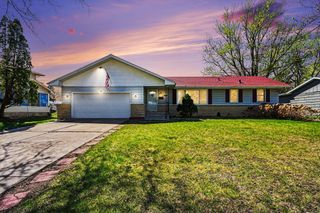
Welcome to this charming three-bedroom, two-bathroom home, ideally situated in a quiet neighborhood close to dining, shopping, parks, and other everyday amenities. As you step inside, you're welcomed by a spacious foyer with soaring ceilings and a staircase leading to the bright, open-concept main level. The updated kitchen features stainless steel appliances, Cambria countertops (2019), and luxury vinyl plank flooring that extends into the dining area. The kitchen flows seamlessly into the dining room, highlighted by a classic hanging light fixture and direct access to the spacious deck and fully fenced backyard—perfect for entertaining, relaxing, or enjoying outdoor activities. The inviting living room showcases beautiful original hardwood floors, a large front-facing picture window that fills the space with natural light, and peaceful neighborhood views. The main level also offers three generously sized bedrooms, each with ample closet space. One bedroom features original hardwood flooring, while the remaining two offer comfortable carpeting. A shared full bathroom includes tile flooring, a spacious single-sink vanity with abundant storage, and a tub/shower combination. The finished lower level features a spacious family room with a cozy wood-burning fireplace and lookout windows that bring in natural light. Nearby, you'll find a clean laundry and utility room, a finished three-quarter bathroom with a single-sink vanity and walk-in shower, and convenient access to the attached two-car tuck-under garage. The backyard is a standout feature, offering a large fully fenced yard, expansive deck, and storage shed—perfect for entertaining, gardening, pets, or relaxing outdoors. Additional updates include a renovated chimney exterior (2024), water heater (2020), luxury vinyl plank flooring (2025), and fresh interior paint throughout (2026). Don’t miss the opportunity to own this well-maintained home in a fantastic location offering comfort, convenience, and timeless charm.
- Listing Status:
- Active
- Data Last Updated:
- August 6, 2026 at 1:17AM
- Listing Office:
- eXp Realty : 320-500-4397
- MLS ID:
- 7119843

- General: StoneVinylStorage Shed
- Parking: Attached GarageAsphaltGarage Door OpenerTuckunder Garage
- Roofing: Asphalt
- General: Split Entry (Bi-Level)Block
- Road/Access: City StreetPaved Streets
- HOA Amenities: 0.0
- Originating MLS: northstar
- School District: Robbinsdale
- County: Hennepin
- Zoning: 0711821130020
- Fencing: Chain LinkFull
- Water: City Water/Connected
- Sewer: City Sewer/Connected
- Source: northstar
This listing courtesy of eXp Realty
Monthly Payment
- Principal & Interest $
- Property Taxes $
- Home Insurance $
- VA Funding Fee $

 New - 21 hours ago