7941 60th Avenue N, New Hope, MN 55428
- 4 beds |
- 2 baths |
- 2,137 sqft
 Single-Family Home
  Built in 1961
  0.28acre lot
 2 car garage
  $187/sqft
  Listed 1 month ago
Property Description
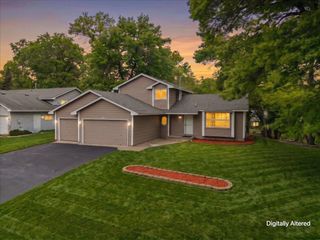
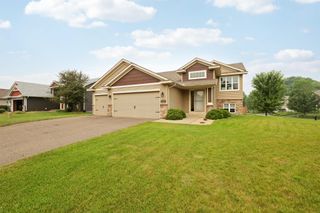
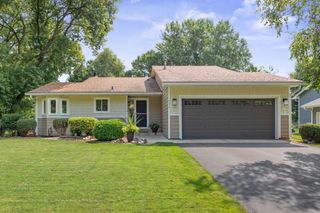
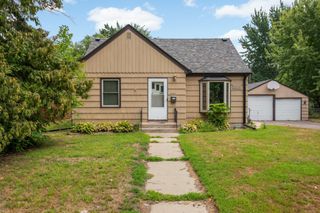
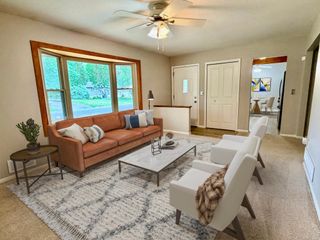
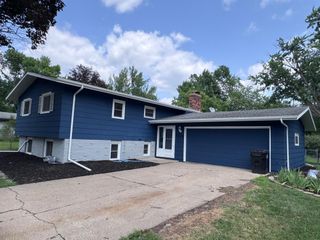
Perfectly maintained and move-in ready, this exceptional home combines timeless style with everyday functionality. Featuring four bedrooms on one level, including a spacious owner's suite with its own private ¾ bath, this home offers the ideal layout for today's lifestyle. The beautifully designed kitchen is complete with a large center island, abundant cabinetry, and generous workspace, perfect for everyday living, entertaining, as you walk out from kitchen to a large deck to gather family and friends. Throughout the home, you'll appreciate the warm mid-century modern vibe, creating a stylish and inviting atmosphere filled with character. Step outside to an impressive corner lot featuring a flat backyard and an expansive deck, offering plenty of space for outdoor dining, play, gardening, or simply relaxing. The oversized garage is a standout feature with extra depth and additional side storage, providing ample room for vehicles, bikes, lawn equipment, tools, and all your outdoor gear. Combined with abundant storage throughout the home, you'll have a place for everything. With meticulous care, thoughtful design, and an unbeatable combination of space, style, and storage, this home is one you won't want to miss!
- Listing Status:
- Pending
- Data Last Updated:
- August 6, 2026 at 2:17AM
- Listing Office:
- Keller Williams Premier Realty Lake Minnetonka : 952-475-0111
- MLS ID:
- 7012018

- Master Bath: 0
- Appliances: DishwasherDryerENERGY STAR Qualified AppliancesIndoor GrillMicrowaveRangeRefrigeratorStainless Steel AppliancesWasher
- Dining: 0
- Laundry: Lower Level
- Basement: BlockCrawl SpaceFinished
- A/C: Central Air
- Heating: Forced Air
- Fireplace: Wood BurningFireplaceFireplaces: 2
- General: Cement Board
- Pool: None
- Parking: Attached Garage
- Roofing: Age Over 8 YearsArchitectural Shingle
- General: Split Entry (Bi-Level)Block
- Road/Access: City Street
- HOA Amenities: 0.0
- Originating MLS: northstar
- School District: Robbinsdale
- County: Hennepin
- Zoning: 0611821110067
- Fencing: None
- Utilities: Circuit Breakers
- Water: City Water/Connected
- Sewer: City Sewer/Connected
- Source: northstar
This listing courtesy of Keller Williams Premier Realty Lake Minnetonka
Monthly Payment
- Principal & Interest $
- Property Taxes $
- Home Insurance $
- VA Funding Fee $

 New - 1 day ago