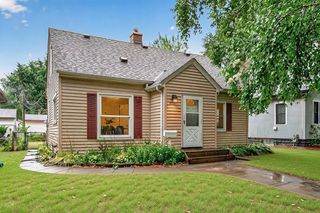
5225 Pennsylvania Avenue N, New Hope, MN 55428
- 4 beds |
- 1 bath |
- 1,313 sqft
 Single-Family Home
  Built in 1952
  10,019sqft lot
 2 car garage
  $236/sqft
  Listed 1 month ago
Property Description
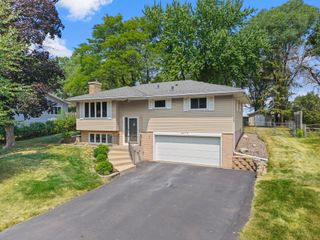
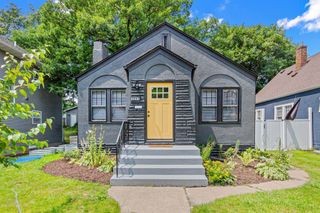
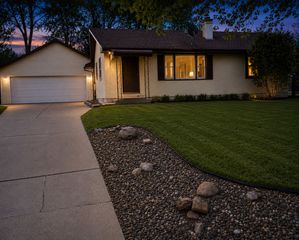
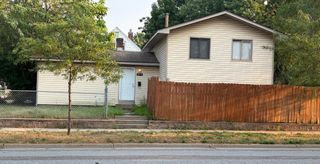
Bright, inviting, and move in ready, this charming one story home is nestled on a beautiful tree lined lot in a convenient location. Natural light fills the spacious living room, highlighting the beautiful hardwood floors and creating a warm, welcoming atmosphere. The updated kitchen offers stainless steel appliances, ample cabinet space, and an adjoining dining area with easy access to the patio, creating the perfect setup for everyday living and outdoor entertaining. Three bedrooms and a stylishly updated full bath complete the main level. The finished lower level expands your living space with a large family room featuring luxury vinyl plank flooring, a fourth bedroom, and plenty of room for a home office, workout area, or playroom. Outside, you'll love the fully fenced backyard with mature trees, a spacious patio, fire pit, storage shed, and abundant green space for entertaining, pets, and backyard games. The oversized two car detached garage features newer garage doors and offers excellent storage and workspace. Additional updates include a roof replacement in 2024. Enjoy a convenient location near Northwood Park, Bassett Creek Regional Trail, shopping and dining at Winnetka Commons, and quick access to Hwy. 169 for an easy commute.
- Listing Status:
- Active
- Data Last Updated:
- August 6, 2026 at 3:18AM
- Listing Office:
- Coldwell Banker Realty - Southwest Regional : 952-844-6000
- MLS ID:
- 7077290

- General: Wood
- Pool: None
- Parking: Detached Garage
- Roofing: Age 8 Years or LessAsphaltPitched
- General: OneBlock
- Road/Access: City StreetPaved Streets
- HOA Amenities: 0.0
- Originating MLS: northstar
- School District: Robbinsdale
- County: Hennepin
- Zoning: 0811821210041
- Fencing: Full
- Water: City Water/Connected
- Sewer: City Sewer/Connected
- Source: northstar
This listing courtesy of Coldwell Banker Realty - Southwest Regional
Monthly Payment
- Principal & Interest $
- Property Taxes $
- Home Insurance $
- VA Funding Fee $

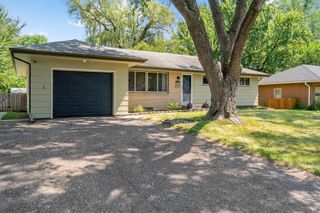
 New - 22 hours ago