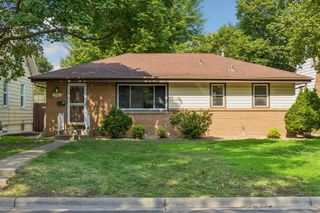
4748 Erickson Drive, New Hope, MN 55428
- 3 beds |
- 2 baths |
- 1,912 sqft
 Single-Family Home
  Built in 1989
  0.25acre lot
 2 car garage
  $178/sqft
  Listed 28 days ago
Property Description
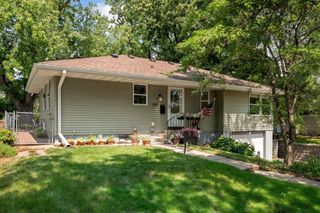
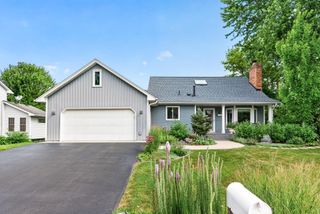
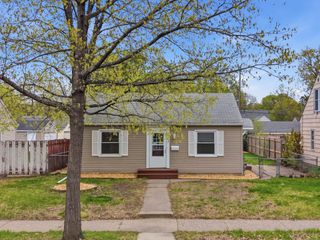
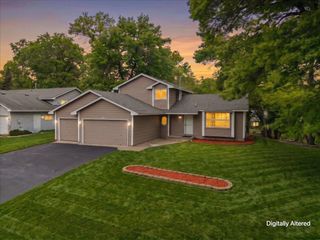
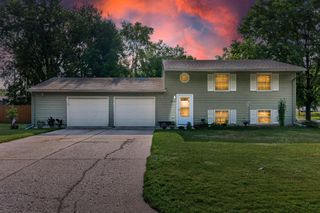
Beautifully maintained home built in 1989 and thoughtfully updated for today's lifestyle, ideally situated on a quiet cul-de-sac. Recent improvements include newer flooring, architectural shingles, updated windows, and stainless-steel appliances, providing both style and peace of mind. The light-filled, open floor plan creates a warm and inviting atmosphere for everyday living and entertaining. Offering three bedrooms and two full bathrooms, the home also features a spacious family room with an adjacent flex space perfect for a home office, library, game room, fitness area, or hobby room. Step outside to enjoy the fully fenced backyard featuring newer composite decking—an ideal setting for relaxing, grilling, or entertaining. A 15' x 8' storage shed provides additional space for lawn equipment, tools, or seasonal items. The finished laundry room includes abundant cabinetry for exceptional storage and organization. Combining thoughtful updates, versatile living spaces, and an inviting cul-de-sac setting with exceptional indoor-outdoor living, this move-in-ready home is one you won't want to miss
- Listing Status:
- Pending
- Data Last Updated:
- August 6, 2026 at 5:19AM
- Listing Office:
- Edina Realty, Inc. : 763-559-2894
- MLS ID:
- 7031209

- Master Bath: 0
- Appliances: DishwasherDisposalDryerMicrowaveRangeRefrigeratorStainless Steel AppliancesWasher
- Dining: 0
- Laundry: In BasementLaundry Room
- Basement: BlockDaylight/Lookout WindowsDrain TiledFinishedFullSump Pump
- A/C: Central Air
- Heating: Forced Air
- Fireplace: Fireplaces: 0
- General: Fiber BoardStorage Shed
- Pool: None
- Parking: Attached GarageAsphaltGarage Door Opener
- Roofing: Age 8 Years or LessArchitectural Shingle
- General: Split Entry (Bi-Level)Block
- Road/Access: City StreetCul De SacPaved StreetsStorm Sewer
- HOA Amenities: 0.0
- Originating MLS: northstar
- School District: Robbinsdale
- County: Hennepin
- Zoning: 0711821320067
- Fencing: Chain LinkFull
- Utilities: Circuit Breakers
- Water: City Water/Connected
- Sewer: City Sewer/Connected
- Source: northstar
This listing courtesy of Edina Realty, Inc.
Monthly Payment
- Principal & Interest $
- Property Taxes $
- Home Insurance $
- VA Funding Fee $

 New - 2 days ago