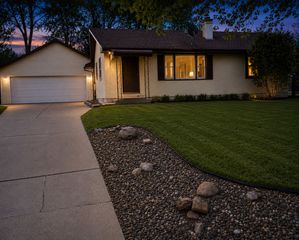
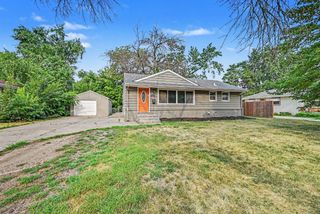
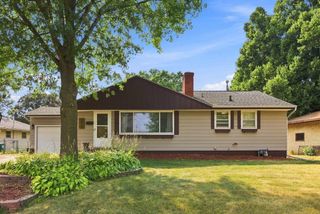
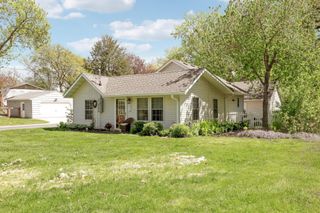
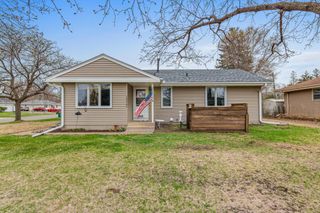
4724 Oregon Avenue N, New Hope, MN 55428
- 3 beds |
- 2 baths |
- 1,207 sqft
 Single-Family Home
  Built in 1961
  9,583sqft lot
 1 car garage
  $290/sqft
  Listed 1 day ago
Property Description
Welcome home to this charming New Hope rambler offering convenient main level living with three bedrooms and laundry all on one level. Beautiful original hardwood floors flow throughout the home, complemented by fresh interior and exterior paint, an updated bathroom, and a bright kitchen featuring granite countertops and stainless-steel appliances. The spacious lower level features painted block walls and floors, updated lighting, and endless potential to create additional finished living space. Complete with a roughed-in bathroom, it's ready for your personal touch and offers an excellent opportunity to build instant equity. Stay comfortable year round with an insulated garage and added home insulation installed in 2019. Step outside to enjoy the patio and large, fenced backyard shaded by a stunning willow tree-perfect for entertaining, relaxing, or pets. A storage shed provides extra room for tools and outdoor gear. Conveniently located near grocery stores, restaurants, fitness centers, Highway 169, and more, this home is ready for you to make it your own!
- Listing Status:
- Active
- Data Last Updated:
- August 6, 2026 at 6:18AM
- Listing Office:
- Coldwell Banker Realty : 952-432-7200
- MLS ID:
- 7099428

- General: Cement BoardStorage Shed
- Pool: None
- Parking: Attached GarageAsphalt
- Roofing: Age Over 8 YearsAsphalt
- General: OnePoured Concrete
- Road/Access: City Street
- HOA Amenities: 0.0
- Originating MLS: northstar
- School District: Robbinsdale
- County: Hennepin
- Zoning: 0811821310032
- Fencing: Chain LinkWood
- Water: City Water/Connected
- Sewer: City Sewer/Connected
- Source: northstar
This listing courtesy of Coldwell Banker Realty
Monthly Payment
- Principal & Interest $
- Property Taxes $
- Home Insurance $
- VA Funding Fee $

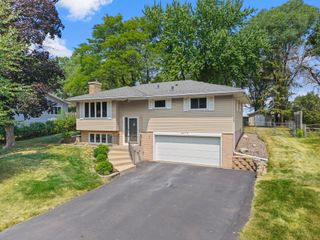
 New - 1 day ago