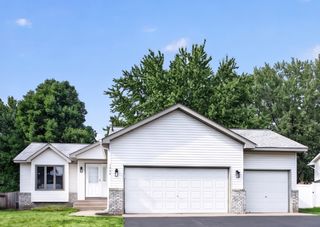
4430 Independence Avenue N, New Hope, MN 55428
- 4 beds |
- 3 baths |
- 2,526 sqft
 Single-Family Home
  Built in 1978
  10,454sqft lot
 2 car garage
  $192/sqft
  Listed 1 month ago
Property Description
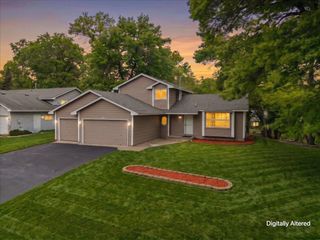
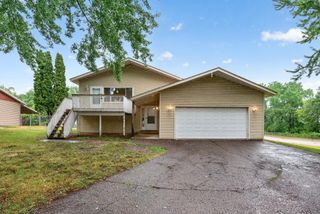
Welcome to this beautifully renovated and exceptionally spacious home, perfectly situated on a quiet cul-de-sac with mature trees and a private fenced backyard. Thoughtfully updated from top to bottom, this home features newer roof, windows, sliding doors, water heater, a/c, dishwasher, expansive decks, and more, offering both timeless style and peace of mind. The stunning gourmet kitchen is the heart of the home, showcasing designer appliances, quality finishes, and abundant space for entertaining. Retreat to the luxurious primary suite with a spa-inspired ensuite designed for ultimate relaxation. Two fireplaces, including a striking double-sided fireplace, create warm and inviting gathering spaces throughout. Rich hardwood and elegant tile flooring add character and sophistication, while the walkout lower level seamlessly extends your living space to a backyard oasis perfect for entertaining or quiet evenings outdoors. Enjoy the convenience of nearby highway access without sacrificing the tranquility and privacy of this exceptional setting. This is the perfect combination of style, comfort, and location—an opportunity you won't want to miss!
- Listing Status:
- Pending
- Data Last Updated:
- August 6, 2026 at 4:18AM
- Listing Office:
- Edina Realty, Inc. : 763-755-1300
- MLS ID:
- 7099292

- Master Bath: 0
- Appliances: Central VacuumCooktopDishwasherDisposalDryerGas Water HeaterMicrowaveRangeRefrigeratorStainless Steel AppliancesWall OvenWasher
- Dining: 0
- Laundry: In BasementGas Dryer HookupLower LevelWasher Hookup
- Basement: BlockDaylight/Lookout WindowsDrain TiledFinishedFullSump BasketSump PumpWalkout
- A/C: Central Air
- Heating: Forced Air
- Fireplace: Two SidedFamily RoomLiving RoomWood BurningFireplaceFireplaces: 2
- General: ShakesVinyl
- Pool: None
- Parking: Attached GarageAsphaltGarage Door Opener
- Roofing: Age 8 Years or LessAsphalt
- General: Four or More Level SplitBlock
- Road/Access: City StreetCul De SacCurbsPaved StreetsStreet Lights
- HOA Amenities: 0.0
- Originating MLS: northstar
- School District: Robbinsdale
- County: Hennepin
- Zoning: 1811821220025
- Fencing: Chain LinkFull
- Utilities: Circuit Breakers
- Water: City Water/Connected
- Sewer: City Sewer/Connected
- Source: northstar
This listing courtesy of Edina Realty, Inc.
Monthly Payment
- Principal & Interest $
- Property Taxes $
- Home Insurance $
- VA Funding Fee $

 New - 1 day ago