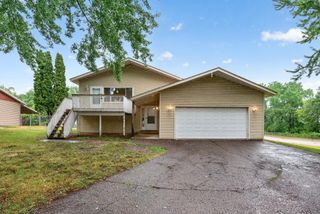
3909 Xylon Avenue N, New Hope, MN 55427
- 4 beds |
- 3 baths |
- 2,244 sqft
 Single-Family Home
  Built in 1963
  0.29acre lot
 2 car garage
  $185/sqft
  Listed 1 month ago
Property Description
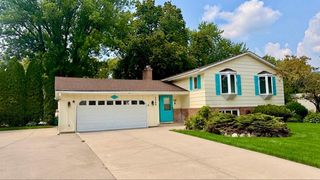
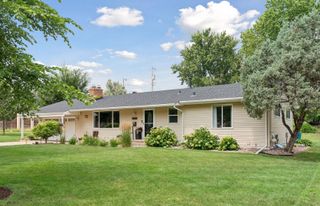
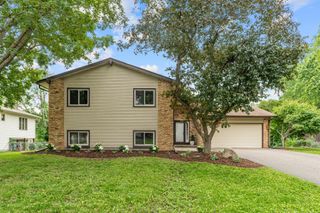
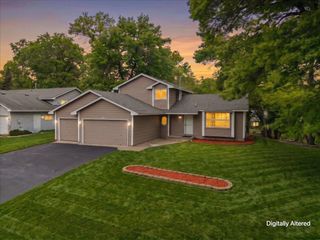
Beautifully updated 4-bedroom, 3 bath 4 level in a wonderful location! Spacious Foyer, Main Floor Family Room with Brick Faced Gas Fireplace & Bedroom, Bright Living Room with Gorgeous White Oak Hardwood Floors, Updated Kitchen with Stainless Steel Appliances and Granite Counter Tops, Informal Dining Room with Hardwood Floors overlooking the back yard. Large Upper Level Primary Bedroom with new carpet and White Oak Hardwood Floors in 2nd bedroom. Full Upper-Level Bath with Ceramic Floors and Large Vanity. Lower Level is brightly lit with Large Laundry Area Including Granite Topped Cabinet for All Your Laundry needs, Lower-Level 4th Bedroom is Newly Finished with LVT Flooring and an Incredible Ceramic En-Suite ¾ Bath. Walk out from the Main Level to the Large Patio overlooking the Perennial Gardens & Lush Lawn enclosed with a Wood Privacy Fence. Perfect for Grilling and Lounging. Great Home – Great Location – Great Opportunity!
- Listing Status:
- Pending
- Data Last Updated:
- August 6, 2026 at 6:18AM
- Listing Office:
- Edina Realty, Inc. : 651-483-8500
- MLS ID:
- 7104655

- Master Bath: 0
- Appliances: DishwasherDryerMicrowaveRangeRefrigeratorStainless Steel AppliancesWasher
- Dining: 0
- Laundry: In BasementLaundry RoomSink
- Basement: BlockDrain TiledEgress Window(s)FinishedPartialSump BasketSump PumpTile Shower
- A/C: Central Air
- Heating: Forced Air
- Fireplace: Family RoomGasFireplaceFireplaces: 1
- General: StoneVinylStorage Shed
- Pool: None
- Parking: Attached GarageGarage Door Opener
- Roofing: Age 8 Years or LessAsphalt
- General: Four or More Level SplitBlock
- Road/Access: City StreetPaved Streets
- HOA Amenities: 0.0
- Originating MLS: northstar
- School District: Robbinsdale
- County: Hennepin
- Zoning: 1811821420015
- Fencing: FullPrivacyWood
- Utilities: Circuit Breakers
- Water: City Water/Connected
- Sewer: City Sewer/Connected
- Source: northstar
This listing courtesy of Edina Realty, Inc.
Monthly Payment
- Principal & Interest $
- Property Taxes $
- Home Insurance $
- VA Funding Fee $

 New - 2 days ago