313 Wyndham Circle W, New Brighton, MN 55112
- 3 beds |
- 3 baths |
- 3,268 sqft
 Single-Family Home
  Built in 1992
  0.36acre lot
 3 car garage
  $199/sqft
  Listed 5 days ago
Property Description
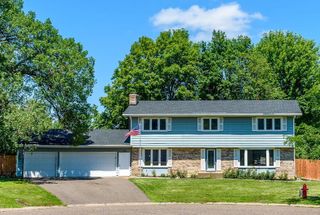
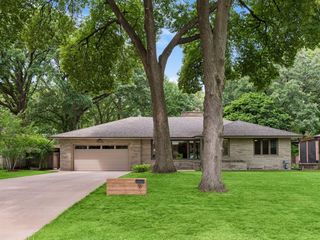
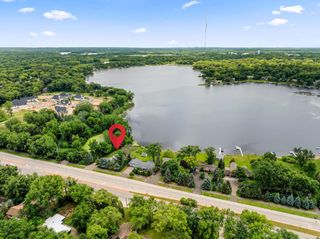
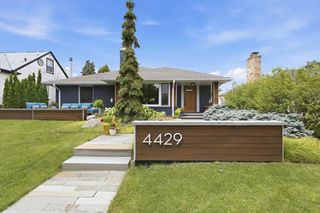
Rarely does an opportunity like this come along in the highly desirable Wexford Heights neighborhood! This beautifully maintained custom rambler and offers timeless quality, exceptional living spaces, and outstanding curb appeal with a brick exterior and oversized 3 car garage. Inside, you'll find an inviting floor plan filled with natural light, highlighted by a spacious living room with a dramatic bay window and comfortable gathering spaces throughout. The warm cedar sunroom is a true showstopper, offering walls of windows and the perfect place to relax year-round while enjoying peaceful neighborhood views. The spacious kitchen features abundant cabinetry, generous prep space, and an easy flow into the dining and living areas, making it ideal for both everyday living and entertaining. The main level includes a private owner's suite and well-appointed secondary bedrooms, while the finished lower level provides additional space for recreation, guests, hobbies, or a home office, along with excellent storage. Outside, enjoy beautifully landscaped grounds, mature trees, and a peaceful setting in one of New Brighton's most sought-after neighborhoods. Conveniently located near parks, trails, shopping, dining, and major commuter routes, this home offers the perfect combination of comfort, convenience, and quality.
- Listing Status:
- Pending
- Data Last Updated:
- July 21, 2026 at 7:16AM
- Listing Office:
- Kris Lindahl Real Estate : 763-292-4455
- MLS ID:
- 7109308

- Master Bath: 0
- Appliances: DishwasherDisposalDryerMicrowaveRangeRefrigeratorStainless Steel AppliancesWasher
- Dining: 0
- Laundry: Lower LevelLaundry Room
- Basement: Daylight/Lookout WindowsDrain TiledFinishedFullSump PumpWalkout
- A/C: Central Air
- Heating: Forced Air
- Fireplace: BrickFamily RoomFireplaceFireplaces: 1
- General: Aluminum SidingStone
- Parking: Attached GarageConcreteGarage Door OpenerInsulated Garage
- General: OneBlock
- HOA Amenities: 0.0
- Originating MLS: northstar
- School District: Mounds View
- County: Ramsey
- Zoning: 303023310018
- Water: City Water/Connected
- Sewer: City Sewer/Connected
- Source: northstar
This listing courtesy of Kris Lindahl Real Estate
Monthly Payment
- Principal & Interest $
- Property Taxes $
- Home Insurance $
- VA Funding Fee $