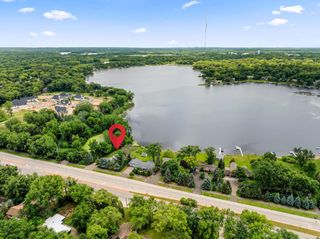
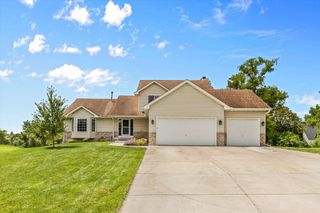
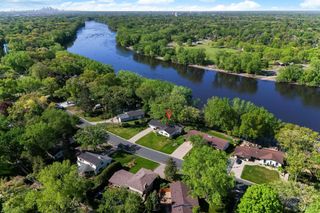
2551 15th Street NW, New Brighton, MN 55112
- 4 beds |
- 4 baths |
- 3,529 sqft
 Single-Family Home
  Built in 2012
  0.55acre lot
 3 car garage
  $191/sqft
  Listed 11 days ago
Property Description
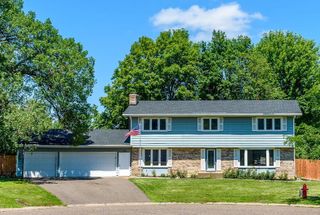
This is the one you've been waiting for! This timeless American Foursquare-style home, completed in 2013, blends classic design with exceptional energy efficiency and thoughtful upgrades throughout. Built with high-performance materials and a geothermal heating and cooling system, you'll enjoy year-round comfort while keeping utility costs remarkably low. The welcoming front porch leads into an open-concept main level featuring a formal dining room, private home office, spacious living room with a cozy gas fireplace, and a beautiful kitchen with a large center island, walk-in pantry, and informal dining area with patio access. A generous mudroom and a main-floor bedroom conveniently located next to a full bathroom offer flexible living options for guests or multi-generational households. Upstairs, you'll find three additional bedrooms, including a spacious primary suite with a private balcony, walk-in closet, and four-piece ensuite bath. The upper-level laundry room adds everyday convenience. The recently finished lower level expands your living space with a massive family room, complete with a wet bar, a fifth bedroom, and another full bathroom—perfect for entertaining or hosting overnight guests. Oversized Marvin windows flood the home with natural light while showcasing the peaceful views of the private .55-acre lot. Outside, you'll love gathering around the firepit and appreciate the charming chicken coop, adding even more character to this truly one-of-a-kind property.
- Listing Status:
- Pending
- Data Last Updated:
- July 21, 2026 at 7:16AM
- Listing Office:
- Edina Realty, Inc. : 651-483-8500
- MLS ID:
- 7101657

- Master Bath: 0
- Appliances: DishwasherDryerExhaust FanMicrowaveRangeRefrigeratorStainless Steel AppliancesTankless Water HeaterWine Cooler
- Dining: 0
- Laundry: Gas Dryer HookupLaundry RoomSinkUpper Level
- Basement: Drain TiledEgress Window(s)FinishedFullSump BasketSump Pump
- A/C: Central AirGeothermalZoned
- Heating: Forced AirGeothermalIn-Floor HeatingZoned
- Fireplace: GasFireplaceFireplaces: 1
- General: MetalVinylChicken Coop/Barn
- Parking: Attached Garage
- Roofing: Age Over 8 Years
- General: TwoPoured Concrete
- Road/Access: City Street
- HOA Amenities: 0.0
- Originating MLS: northstar
- School District: Mounds View
- County: Ramsey
- Zoning: 193023240071
- Fencing: None
- Utilities: Circuit Breakers
- Water: City Water/Connected
- Sewer: City Sewer/Connected
- Source: northstar
This listing courtesy of Edina Realty, Inc.
Monthly Payment
- Principal & Interest $
- Property Taxes $
- Home Insurance $
- VA Funding Fee $