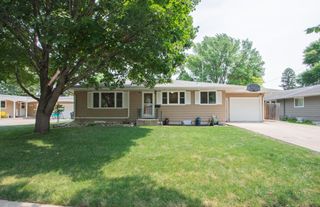
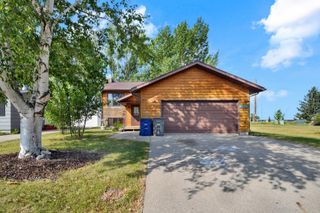
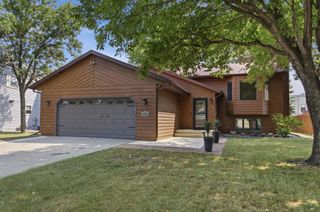
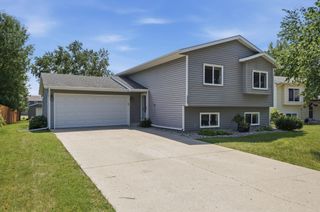
928 41st Avenue S, Moorhead, MN 56560
- 3 beds |
- 3 baths |
- 2,044 sqft
 Single-Family Home
  Built in 2014
  7,841sqft lot
 2 car garage
  $154/sqft
  Listed 3 months ago
Property Description
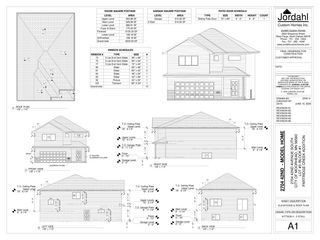
SIGNIFICANT PRICE DROP! Welcome to this beautifully finished 3-bed, 3-bath 3-level split home tucked into a quiet cul-de-sac! Thoughtfully designed with both comfort and functionality in mind, this home offers a bright and open main living space featuring soaring ceilings, abundant natural light, and an electric fireplace that creates a warm focal point. The kitchen and dining area flow seamlessly into the living room, showcasing a center island, stainless steel appliances, and an inviting layout perfect for everyday living or entertaining. The upper level features a private primary suite, an additional bed and full bath, and conveniently located laundry. The fully finished lower level provides even more living space with a spacious family room, third bedroom, full bath, and utility area. Enjoy the benefits of a finished and heated attached 2-stall garage. Step outside to a fully fenced backyard complete with maintenance-free decking—ideal for relaxing or hosting gatherings. Conveniently located near schools, amenities, and with easy interstate access, this move-in ready home offers the perfect combination of space, style, and location. Don’t miss this opportunity!
- Listing Status:
- Pending
- Data Last Updated:
- July 29, 2026 at 6:16AM
- Listing Office:
- REALTY XPERTS : 701-356-5300
- MLS ID:
- 7064821

- Master Bath: 0
- Appliances: DishwasherDisposalDryerElectric Water HeaterMicrowaveRangeRefrigeratorStainless Steel AppliancesWasher
- Dining: 0
- Laundry: Laundry ClosetUpper Level
- Basement: FinishedSump Pump
- A/C: Central Air
- Heating: Forced Air
- Fireplace: ElectricLiving RoomFireplaceFireplaces: 1
- General: VinylStorage Shed
- Parking: Attached Garage
- Roofing: Asphalt
- General: Three Level SplitPoured Concrete
- Road/Access: City StreetCul De SacPaved Streets
- HOA Amenities: 0.0
- Originating MLS: northstar
- School District: Moorhead
- County: Clay
- Zoning: 586080390
- Fencing: Full
- Water: City Water/Connected
- Sewer: City Sewer/Connected
- Source: northstar
This listing courtesy of REALTY XPERTS
Monthly Payment
- Principal & Interest $
- Property Taxes $
- Home Insurance $
- VA Funding Fee $

 New - 1 day ago