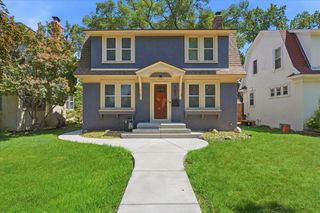
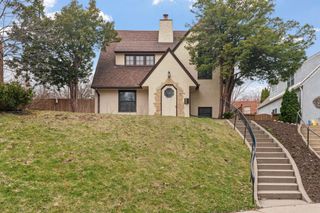
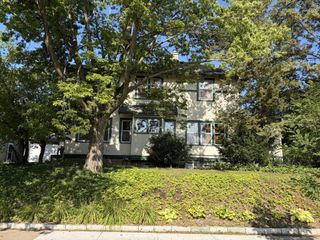
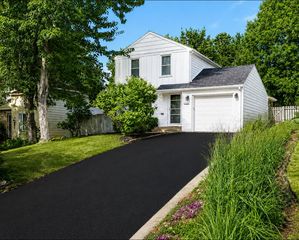
6026 James Avenue S, Minneapolis, MN 55419
- 3 beds |
- 3 baths |
- 2,085 sqft
 Single-Family Home
  Built in 1956
  6,970sqft lot
 1 car garage
  $287/sqft
  Listed 19 hours ago
Property Description
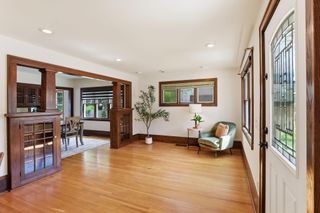
Welcome home to this beautifully updated 3-bedroom, 3-bath classic rambler in the Kenny Neighborhood, thoughtfully designed for comfortable everyday living and effortless entertaining. A stunning primary suite addition creates a private retreat, while gleaming hardwood floors flow throughout the home, adding warmth and timeless appeal. The updated kitchen features granite countertops, abundant workspace, and opens to a separate formal dining room that is perfect for holiday gatherings and special occasions. Two inviting fireplaces provide cozy spaces to relax year-round, and newer windows fill the home with natural light while enhancing energy efficiency. Step outside to your own backyard oasis, designed for making memories. Enjoy the spacious deck and patio, unwind in the hot tub, or watch your favorite game on the outdoor TV. The automatic SunSetter retractable awning provides welcome shade, creating the perfect setting for outdoor dining, entertaining, or simply relaxing on warm summer evenings. This exceptional home combines classic charm, modern updates, and outstanding indoor-outdoor living with views of Grass Lake—ready for you to move in and enjoy.
- Listing Status:
- Coming Soon
- Data Last Updated:
- August 5, 2026 at 11:16PM
- Listing Office:
- Coldwell Banker Realty - Southwest Regional : 952-844-6000
- MLS ID:
- 7042929

- Master Bath: 0
- Appliances: DishwasherDryerGas Water HeaterMicrowaveRangeRefrigeratorWasher
- Dining: 0
- Basement: BlockDaylight/Lookout WindowsFinishedFullStorage Space
- A/C: Central Air
- Heating: Forced AirIn-Floor Heating
- Fireplace: Family RoomLiving RoomWood BurningFireplaceFireplaces: 2
- General: VinylHot TubStorage Shed
- Pool: None
- Parking: ConcreteElectricGarage Door OpenerInsulated GarageTuckunder Garage
- General: Modified Two StoryOther
- Road/Access: City StreetCurbsPaved StreetsSidewalksStreet Lights
- HOA Amenities: 0.0
- Originating MLS: northstar
- School District: Minneapolis
- County: Hennepin
- Zoning: 2102824340031
- Fencing: PartialPrivacyWood
- Utilities: Circuit Breakers100 Amp Service
- Water: City Water - In Street
- Sewer: City Sewer - In Street
- Source: northstar
This listing courtesy of Coldwell Banker Realty - Southwest Regional
Monthly Payment
- Principal & Interest $
- Property Taxes $
- Home Insurance $
- VA Funding Fee $