5633 Penn Avenue S, Minneapolis, MN 55419
- 4 beds |
- 2 baths |
- 1,819 sqft
 Duplex
  Built in 1950
  7,841sqft lot
 2 car garage
  $236/sqft
  Listed 22 days ago
Property Description
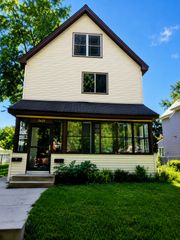
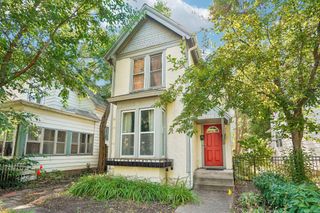
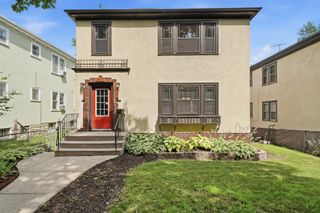
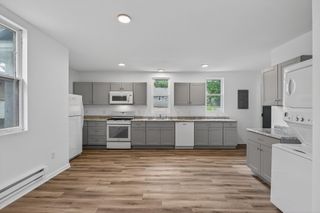
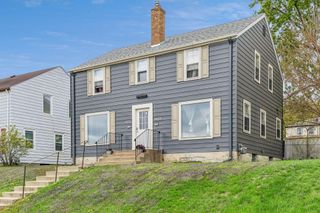
Rare duplex property in Southwest Minneapolis. Perfect match for an owner occupant or investor. Ready for renters immediately or add bedrooms/bathrooms to enhance and maximize the income potential of this property. A very walkable and prime location near everything at 54th and Penn Ave S plus close proximity to Lake Harriet, Linden Hills, local unique eateries and centrally located for easy access to the entire Twin Cities area. This side by side duplex faces west towards the green space and trees of the neighborhood favorite Armatage Park. The sunset views are spectacular from the front yard! Each side features 2 bedrooms and a full bathroom on the main level. Welcoming and open layouts and flow with bedrooms away from main living area. Original hardwood floors. Freshly painted interiors. 2-car detached garage with no alley. Built in 1950 with an all brick exterior. New roof on home and garage in 2024. Full concrete block wall in lower level keeps each side 100% separate. Tons of storage space in the number of closets on the main level and in the lower level. Easily add more living space and increase finished sq. footage in the lower levels. Features completely separate front and side entrances. Minimal steps in an out of each unit and garage is very close. Dividing up the utilities is easy due to and separate electric meters at back of the home and separate gas meters at the front. Clean City of Minneapolis TISH Report with no required repairs. A unique property with many positives in a prime Southwest Minneapolis location! Begin renting out immediately. Many possibilities exist for this special home!
- Listing Status:
- Active
- Data Last Updated:
- August 6, 2026 at 2:17AM
- Listing Office:
- Compass : 952-283-0897
- MLS ID:
- 7100406

- General: Stone
- Pool: None
- Parking: Detached GarageAsphaltGarage Door OpenerShared Garage/Stall
- Roofing: Age 8 Years or LessAsphaltPitched
- General: OneBlock
- Road/Access: City StreetCurbsPaved StreetsSidewalksStreet Lights
- HOA Amenities: None
- Originating MLS: northstar
- School District: Minneapolis
- County: Hennepin
- Zoning: 2102824230031
- Fencing: Chain LinkFull
- Utilities: Circuit Breakers100 Amp Service
- Water: City Water/Connected
- Sewer: City Sewer/Connected
- Source: northstar
This listing courtesy of Compass
Monthly Payment
- Principal & Interest $
- Property Taxes $
- Home Insurance $
- VA Funding Fee $