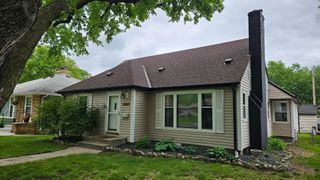
5441 29th Avenue S, Minneapolis, MN 55417
- 3 beds |
- 2 baths |
- 2,240 sqft
 Single-Family Home
  Built in 1987
  5,227sqft lot
 2 car garage
  $172/sqft
  Listed 1 day ago
Property Description
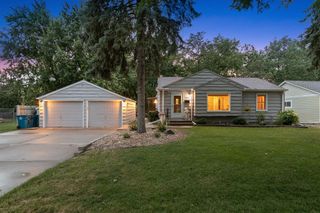
WELCOME HOME! The house you have been waiting for has finally arrived on the market. Newer construction (relative to the neighborhood) in the desirable Nokomis neighborhood, blocks away from the lake! This house features three generously sized bedrooms, two bathrooms, a majority of the windows replaced upstairs, new carpet throughout, and freshened up paint throughout the house as well! This house also features a hard to find attached two car garage. Step inside and go upstairs to the ample sized living room, perfect for relaxing. Upstairs you will also find the open kitchen and dining area. The kitchen features all stainless steel appliances and oak cabinets, as well as ample space for a dining area. There is a full bathroom upstairs, as well as two large rooms. Open the sliding glass door to your easy to manage fenced in yard and deck, perfect for enjoying the rest of the warm summer evenings. The attached two car garage will keep you warm in the impending cold months and your car protected from the elements. Head downstairs, and you will find another large living room, perfect flex space for whatever you might need it for. The basement is where you will find your laundry room, another very large bedroom, and a 3/4 bathroom. This house has it all, and it's just waiting for you to call it home. Stop by today and experience living in this newer house in a desirable location! Some photos have been virtually staged.
- Listing Status:
- Coming Soon
- Data Last Updated:
- August 7, 2026 at 3:18AM
- Listing Office:
- Edina Realty, Inc. : 651-698-2434
- MLS ID:
- 7080785

- Master Bath: 0
- Appliances: DishwasherDisposalDryerGas Water HeaterMicrowaveRangeRefrigeratorStainless Steel AppliancesWasher
- Dining: 0
- Basement: Egress Window(s)FinishedFullSump Basket
- A/C: Central Air
- Heating: Forced Air
- Fireplace: ElectricFamily RoomFireplaceFireplaces: 1
- General: Cement BoardVinylStorage Shed
- Parking: Attached GarageConcreteOther
- Roofing: Architectural Shingle
- General: Split Entry (Bi-Level)Block
- Road/Access: City Street
- HOA Amenities: 0.0
- Originating MLS: northstar
- School District: Minneapolis
- County: Hennepin
- Zoning: 2402824110127
- Fencing: Full
- Utilities: Circuit Breakers
- Water: City Water/Connected
- Sewer: City Sewer/Connected
- Source: northstar
This listing courtesy of Edina Realty, Inc.
Monthly Payment
- Principal & Interest $
- Property Taxes $
- Home Insurance $
- VA Funding Fee $

 New - 23 hours ago