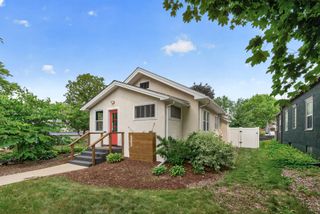
5440 Logan Avenue S, Minneapolis, MN 55419
- 2 beds |
- 1 bath |
- 1,220 sqft
 Single-Family Home
  Built in 1947
  6,534sqft lot
 1 car garage
  $303/sqft
  Listed 23 hours ago
Property Description
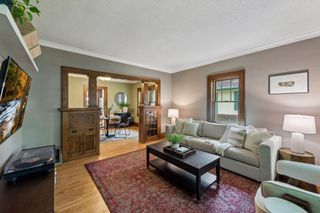
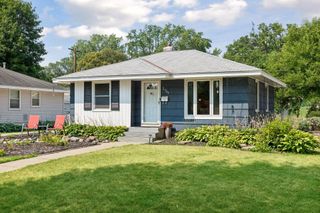
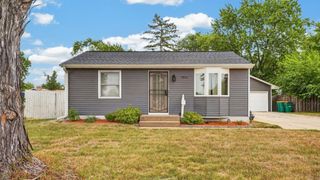
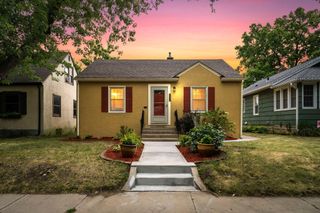
Wonderful opportunity to own and live in the heart of Southwest Minneapolis in the preferred Armatage neighborhood. This charming one-and-a-half story home is set atop of a hill, cultivating presence and beauty, with brick accenting the front elevation. Stepping inside, you’ll be charmed by the vestibule leading into a pleasing living room, anchored by a wood-burning fireplace framed by an enameled mantlepiece. A formal dining room separates two bedrooms and a full bath, from the kitchen, complete with a small seating area and stainless-steel appliances. From here, walk out onto a patio into the fully fenced backyard, all well-landscaped and adorned with perennials. The lower level is partially finished and offers a retro wet bar with seating for 4-6, and a long throw of space, ideal for ping pong, billiards or games. The upper level remains unfinished, and the tall ceilings there make it a perfect candidate for you to add more space and build instant equity. Recent improvements include A new roof (2022), window unit air conditioner (2026), refrigerator (2025) and water heater, new front door, three new larger windows and dryer, all new since 2016. The location of this home is truly exceptional. Highly regarded schools, including Armatage Elementary, and Community Schools Burroughs and Kenny, are nearby. Outstanding walkability, just two blocks from local shops on Penn Avenue and the abundant green space Armatage Park offers and two blocks from Minnehaha Creek, and seven blocks from Lake Harriet and bike and trail access. In a quiet neighborhood, while at the same time, allowing for easy & quick access to Southdale Mall and local thoroughfares.
- Listing Status:
- Coming Soon
- Data Last Updated:
- August 7, 2026 at 3:18AM
- Listing Office:
- RE/MAX Results : 651-735-1350
- MLS ID:
- 7119645

- Master Bath: 0
- Appliances: ChandelierDishwasherDryerExhaust FanGas Water HeaterMicrowaveRangeRefrigeratorStainless Steel AppliancesWasher
- Dining: 0
- Laundry: Lower LevelSink
- Basement: BlockEgress Window(s)FinishedPartially Finished
- A/C: Window Unit(s)
- Heating: BaseboardBoiler
- Fireplace: BrickLiving RoomWood BurningFireplaceFireplaces: 1
- General: StoneMetal
- Parking: Attached GarageAsphaltGarage Door Opener
- Roofing: Age 8 Years or LessAsphalt
- General: One and One HalfBlock
- Road/Access: City StreetCurbsPaved StreetsSidewalksStreet LightsStorm Sewer
- HOA Amenities: 0.0
- Originating MLS: northstar
- School District: Minneapolis
- County: Hennepin
- Zoning: 2102824220014
- Fencing: FullWood
- Water: City Water/Connected
- Sewer: City Sewer/Connected
- Source: northstar
This listing courtesy of RE/MAX Results
Monthly Payment
- Principal & Interest $
- Property Taxes $
- Home Insurance $
- VA Funding Fee $

 New - 23 hours ago