5336 Ewing Avenue S, Minneapolis, MN 55410
- 3 beds |
- 2 baths |
- 2,098 sqft
 Single-Family Home
  Built in 1938
  5,227sqft lot
 1 car garage
  $333/sqft
  Listed 13 days ago
Property Description
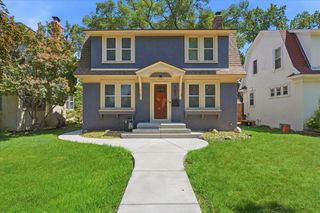
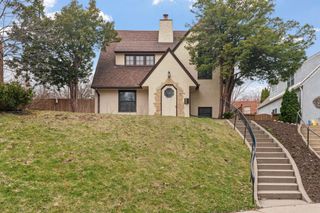
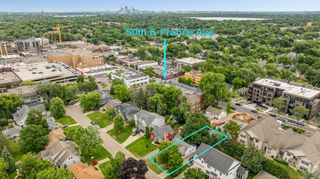
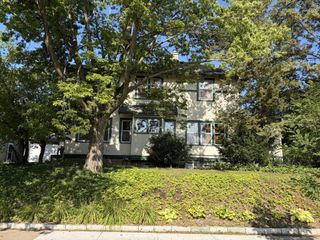
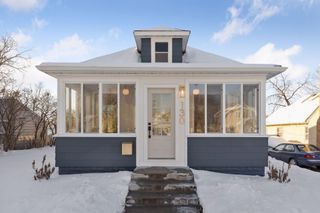
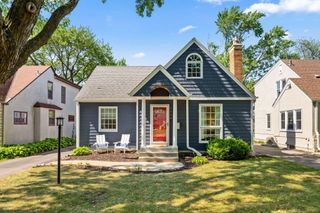
This is the Fulton classic buyers have been waiting for. Full of character, thoughtfully refreshed, and ready for its next chapter. The curb appeal is a showstopper, with a freshly painted exterior (2026), a new architectural shingle roof (2022), and all-new Andersen windows. Inside, refinished hardwood floors shine throughout the main and upper levels, while multiple mini-split AC systems keep everyone comfortable all summer long. The floor plan checks all the boxes with a spacious living room featuring a fireplace, a cozy main-level den, and a formal dining room complete with an original corner built-in hutch that deserves its own admiration. The kitchen is perfectly functional today with a new refrigerator and gas range, while offering an exciting opportunity for buyers to create their dream space tomorrow. Upstairs you'll find three generous bedrooms, a full bath with built-in vanity, and a charming balcony. The finished lower level is ready for game nights and gatherings with a second fireplace, wet bar, updated three-quarter bath, laundry with new washer and dryer, plus great storage. The fenced backyard is made for summer evenings on the patio, backyard games, and yes...there's even a tree house. Because some things never go out of style. All this blocks from the shops, restaurants, and neighborhood energy of 50th and France.
- Listing Status:
- Active
- Data Last Updated:
- August 5, 2026 at 11:16PM
- Listing Office:
- Fazendin REALTORS : 952-473-7000
- MLS ID:
- 7115107

- General: ShakesWoodOther
- Pool: None
- Parking: Detached GarageGarage Door Opener
- Roofing: Age 8 Years or LessArchitectural ShingleAsphalt
- General: TwoBlock
- Road/Access: City StreetCurbsPaved StreetsSidewalks
- HOA Amenities: 0.0
- Originating MLS: northstar
- School District: Minneapolis
- County: Hennepin
- Zoning: 1702824330126
- Fencing: Full
- Utilities: Circuit Breakers
- Water: City Water/Connected
- Sewer: City Sewer/Connected
- Source: northstar
This listing courtesy of Fazendin REALTORS
Monthly Payment
- Principal & Interest $
- Property Taxes $
- Home Insurance $
- VA Funding Fee $