5256 Drew Avenue S, Minneapolis, MN 55410
- 4 beds |
- 2 baths |
- 2,298 sqft
 Single-Family Home
  Built in 1928
  5,227sqft lot
 2 car garage
  $283/sqft
  Listed 1 day ago
Property Description
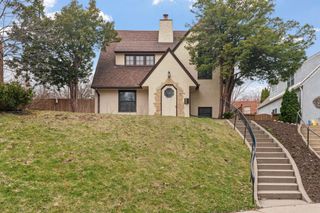
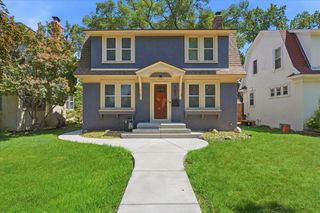
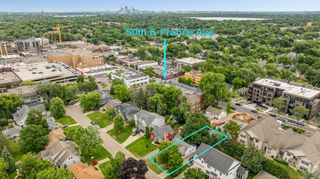
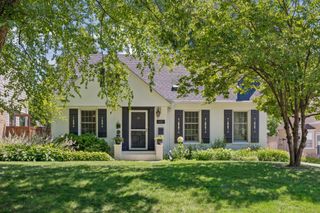
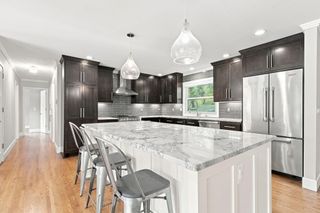
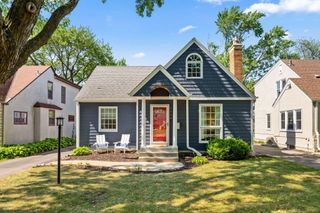
Welcome to this quintessential Fulton Tudor, filled with charm and ideally located near 50th & France, lakes, schools, shopping and neighborhood favorites. (More photos Thursday afternoon). Classic details—including a stone fireplace, arched front door and stucco façade—give this home wonderful character, while fresh interior paint, new carpet, updated light fixtures and new exterior window trim create a bright, move-in-ready feel. The main level features two well-sized bedrooms, a full bath, a cozy dining room for entertaining and an easy flow between the living and dining spaces. Upstairs, you’ll find two additional bedrooms with ample closet and storage space. The expansive lower level provides flexibility for relaxing, working from home, exercising or creating additional living space. A rare, oversized two-car attached, heated garage with a convenient mudroom makes everyday living easier. Corner lot with an unbeatable location, this is an incredible opportunity to live in the heart of Fulton and enjoy everything this wonderful community has to offer! Additional photos available Friday.
- Listing Status:
- Coming Soon
- Data Last Updated:
- August 7, 2026 at 3:18AM
- Listing Office:
- Edina Realty, Inc. : 612-347-8000
- MLS ID:
- 7112464

- Master Bath: 0
- Appliances: DishwasherDisposalDryerRefrigerator
- Dining: 0
- Laundry: In Basement
- Basement: Finished
- A/C: Central Air
- Heating: Forced Air
- Fireplace: DecorativeElectricFireplaceFireplaces: 1
- General: Stucco
- Parking: Attached Garage
- General: TwoBlock
- HOA Amenities: 0.0
- Originating MLS: northstar
- School District: Minneapolis
- County: Hennepin
- Zoning: 1702824330073
- Water: City Water/Connected
- Sewer: City Sewer/Connected
- Source: northstar
This listing courtesy of Edina Realty, Inc.
Monthly Payment
- Principal & Interest $
- Property Taxes $
- Home Insurance $
- VA Funding Fee $