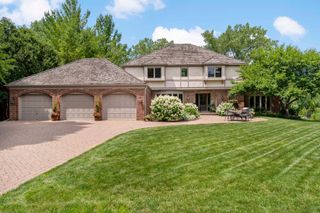
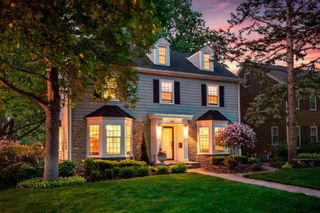
5112 Upton Avenue S, Minneapolis, MN 55410
- 4 beds |
- 4 baths |
- 3,788 sqft
 Single-Family Home
  Built in 2012
  7,841sqft lot
 2 car garage
  $383/sqft
  Listed 1 month ago
Property Description
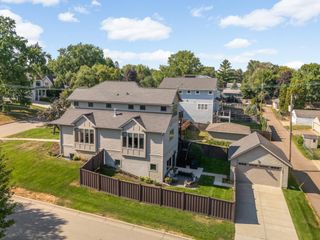
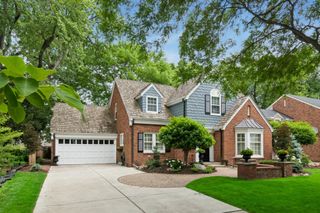
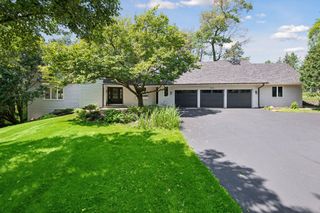
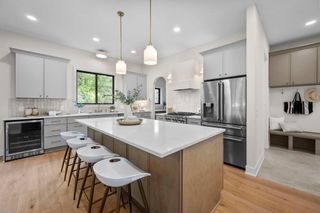
This is a SHOW STOPPER in an ideal location! Life in Fulton is all about walkability, community, and convenience. Imagine starting your morning with a stroll to Lake Harriet for a lakeside walk, grabbing coffee from a neighborhood café, and spending weekends exploring local boutiques, restaurants, and farmers' markets. Minutes from your front door, you'll find the iconic 50th & France district, one of the Twin Cities' premier destinations for shopping, dining, and entertainment. Browse unique boutiques, enjoy a spa day, catch a movie, or meet friends for dinner without ever leaving the neighborhood. Fulton creates a true small town feel right in the heart of Minneapolis. Outdoor enthusiasts love the easy access to Lake Harriet and Minnehaha Creek. Spend summer evenings biking on the trails, attending concerts at the Lake Harriet Bandshell, paddleboarding, or simply enjoying sunset walks around the lake. Gorgeous 2012 Built home with designer high-end fit and finishes throughout! Plank hardwood floors on main, wood plantation shutters, open flow of gourmet kitchen, dining and family room allow ease when entertaining. Ideal mudroom with cubbies off back entrance as a drop zone. Partially fenced backyard, paver patio and lush professional landscaping surround the home. Lower level filled with sunlight offers a second family room, 4th bedroom/bath, workout room (easy for 5th bedroom if needed) and rough in water is ready for a wet bar if buyer so desires.
- Listing Status:
- Pending
- Data Last Updated:
- August 5, 2026 at 11:16PM
- Listing Office:
- Edina Realty, Inc. : 952-944-7107
- MLS ID:
- 7074453

- Master Bath: 0
- Appliances: Air-To-Air ExchangerDishwasherDisposalDryerElectronic Air FilterExhaust FanHumidifierGas Water HeaterMicrowaveRangeRefrigeratorStainless Steel AppliancesWasherWater Softener OwnedWine Cooler
- Dining: 0
- Laundry: Gas Dryer HookupLaundry RoomSinkUpper Level
- Basement: Daylight/Lookout WindowsDrain TiledEgress Window(s)FinishedFullStorage SpaceSump BasketSump Pump
- A/C: Central Air
- Heating: Forced Air
- Fireplace: GasLiving RoomFireplaceFireplaces: 1
- General: Shakes
- Parking: Detached GarageConcreteGarage Door Opener
- Roofing: Age Over 8 Years
- General: TwoPoured Concrete
- Road/Access: City StreetCurbsPaved StreetsSidewalksStreet Lights
- HOA Amenities: 0.0
- Originating MLS: northstar
- School District: Minneapolis
- County: Hennepin
- Zoning: 1702824420176
- Fencing: PartialPrivacySplit RailWood
- Utilities: 200+ Amp Service
- Water: City Water/Connected
- Sewer: City Sewer/Connected
- Source: northstar
This listing courtesy of Edina Realty, Inc.
Monthly Payment
- Principal & Interest $
- Property Taxes $
- Home Insurance $
- VA Funding Fee $