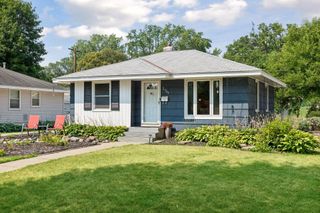
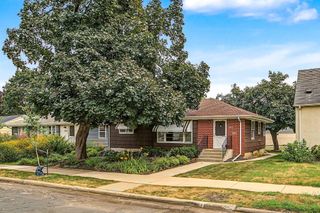
511 W 25th Street, Minneapolis, MN 55405
- 3 beds |
- 1 bath |
- 1,444 sqft
 Single-Family Home
  Built in 1915
  2,614sqft lot
 —— car garage
  $260/sqft
  Listed 2 months ago
Property Description
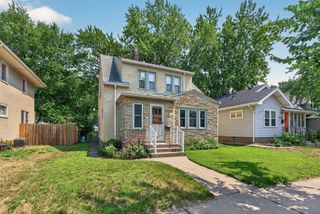
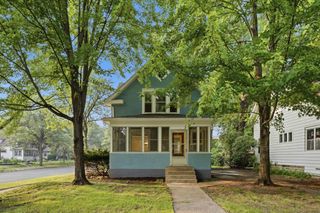
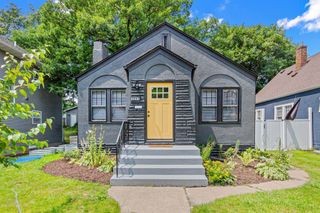
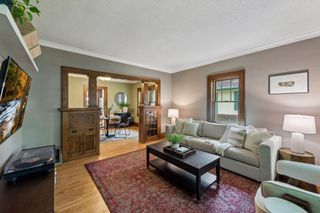
This unforgettable Whittier home, known for its iconic red metal roof that perfectly complements the home’s vibrant character and historic charm, is a neighborhood favorite. Beautiful original woodwork, built-ins, hardwood floors, abundant natural light, and preserved original windows with upgraded storms and screens create a warm and timeless feel throughout. The spacious skylit primary bedroom features dual walk-in closets, while the thoughtfully updated kitchen with quartz countertops, dual sinks, custom finishes, and integrated details blends seamlessly with the home’s classic style. An expansive front porch framed by stately columns overlooks one of Minneapolis’ most beloved neighborhoods, while the private fenced backyard offers a peaceful retreat. Bonus - seller added a driveway with space for 2 cars to park off-street! Located in the heart of highly walkable and bikeable Whittier near Eat Street, MIA, the Walker, the Greenway, Downtown, Uptown, and the Chain of Lakes.
- Listing Status:
- Pending
- Data Last Updated:
- August 6, 2026 at 2:17AM
- Listing Office:
- Sandy Green Realty, Inc. : 612-872-8068
- MLS ID:
- 7084030

- Master Bath: 0
- Appliances: DishwasherDryerExhaust FanFreezerMicrowaveRangeRefrigeratorWasher
- Dining: 0
- Laundry: In Basement
- Basement: FullUnfinished
- A/C: Window Unit(s)
- Heating: Hot Water
- Fireplace: Fireplaces: 0
- General: ShakesWood
- Pool: None
- Parking: ConcreteOpen
- Roofing: Metal
- General: TwoPoured Concrete
- Road/Access: City StreetCurbsPaved StreetsSidewalks
- HOA Amenities: 0.0
- Originating MLS: northstar
- School District: Minneapolis
- County: Hennepin
- Zoning: 3402924230134
- Fencing: Wood
- Water: City Water/Connected
- Sewer: City Sewer/Connected
- Source: northstar
This listing courtesy of Sandy Green Realty, Inc.
Monthly Payment
- Principal & Interest $
- Property Taxes $
- Home Insurance $
- VA Funding Fee $

 New - 22 hours ago