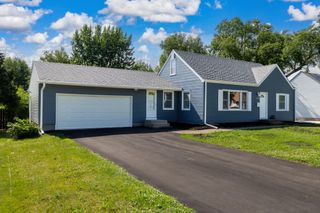
4414 Nawadaha Boulevard, Minneapolis, MN 55406
- 3 beds |
- 2 baths |
- 2,514 sqft
 Single-Family Home
  Built in 1939
  6,970sqft lot
 2 car garage
  $199/sqft
  Listed 2 days ago
Property Description
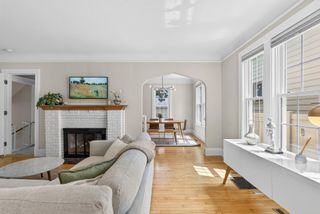
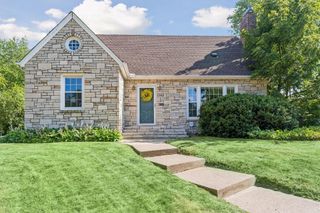
Rare opportunity to enjoy park-front living in a quiet cul-de-sac setting with exceptional access throughout Minneapolis and St. Paul. Thoughtfully renovated while preserving its original character, the home offers three bedrooms and two updated baths, including a remodeled lower-level ¾ bath. A 2023 picture window fills the living room with natural light and frames beautiful park views. The main level also features an updated kitchen, a comfortable family room, a bright office with windows on three sides, and a screened three-season porch with louvered windows overlooking the beautifully landscaped yard. The remodeled lower level provides a second inviting living space. The roof was replaced in 2022 and the siding in 2023. Overlooking Minnehaha Regional Park, this charming home places iconic Minnehaha Falls, gardens, playgrounds, trails, and Sea Salt Eatery just steps from the front door. Bus service is steps away, with light-rail access only minutes away and easy connections to MSP Airport, both downtowns, and the surrounding metro. Restaurants and cafés, grocery stores, healthcare, libraries, shopping, arts, education, and recreation are all readily accessible by car, transit, bike, or on foot. A rare combination of natural beauty, urban convenience, distinctive character, and move-in-ready comfort. Quick closing available.
- Listing Status:
- Coming Soon
- Data Last Updated:
- August 6, 2026 at 6:18AM
- Listing Office:
- RE/MAX Results : 651-484-8800
- MLS ID:
- 7121496

- Master Bath: 0
- Appliances: DishwasherDryerElectronic Air FilterExhaust FanGas Water HeaterMicrowaveRangeRefrigeratorStainless Steel AppliancesWasher
- Dining: 0
- Laundry: In BasementGas Dryer Hookup
- Basement: BlockFullPartially Finished
- A/C: Central Air
- Heating: Forced Air
- Fireplace: Living RoomWood BurningFireplaceFireplaces: 1
- General: VinylGarage(s)
- Pool: None
- Parking: Detached GarageConcreteGarage Door Opener
- Roofing: Age 8 Years or LessAsphalt
- General: One and One HalfBlock
- Road/Access: City StreetCul De SacCurbsNo Outlet/Dead EndSidewalks
- HOA Amenities: 0.0
- Originating MLS: northstar
- School District: Minneapolis
- County: Hennepin
- Zoning: 1802823110014
- Fencing: OtherPartial
- Utilities: Circuit Breakers100 Amp Service
- Water: City Water/Connected
- Sewer: City Sewer/Connected
- Source: northstar
This listing courtesy of RE/MAX Results
Monthly Payment
- Principal & Interest $
- Property Taxes $
- Home Insurance $
- VA Funding Fee $