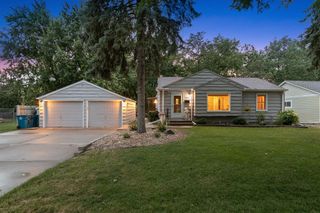
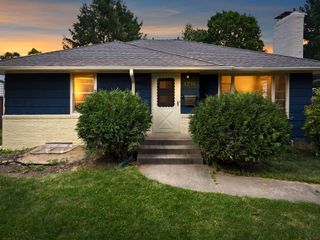
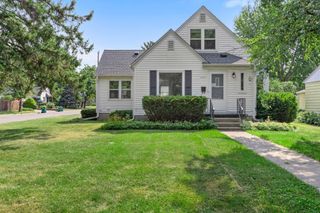
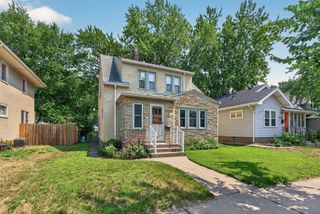
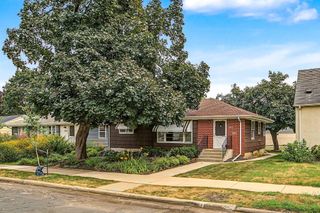
4315 16th Avenue S, Minneapolis, MN 55407
- 3 beds |
- 1 bath |
- 1,757 sqft
 Single-Family Home
  Built in 1953
  6,098sqft lot
 2 car garage
  $208/sqft
  Listed 2 months ago
Property Description
Multiple offers received. Highest and Best due by Sunday, June 7, 2026, at 6 PM. Welcome to this beautifully updated home in the heart of Minneapolis' beloved Northrop neighborhood. The semi-open floor plan flows effortlessly, featuring new LVP flooring throughout the upper level and fresh carpet below — move-in ready from top to bottom. Made for entertaining, the stylish kitchen opens to a formal dining room, which leads into a sunroom and a warm, inviting living room anchored by a wood-burning fireplace. Upstairs you'll find two bedrooms, while the lower level offers a third bedroom, a welcoming family room with a gas-burning fireplace, and a flexible space perfect for a home office or hobby room. Step outside and fall in love with the backyard — mature heritage landscaping creates a private, serene retreat you'll enjoy all season long. The location is unbeatable. Walk to Lunds & Byerlys, Sift Gluten Free, and the beloved Italian Eatery. Lake Nokomis and Minnehaha Falls are just minutes away, making this the perfect home for anyone who wants the best of South Minneapolis right at their doorstep. All information provided in this listing, including but not limited to dimensions, to be verified by the Buyer and Buyer's Agent. The sellers prefer a mid-August closing date.
- Listing Status:
- Pending
- Data Last Updated:
- August 6, 2026 at 3:18AM
- Listing Office:
- Twin Cities Property Finder : 952-314-9446
- MLS ID:
- 7060201

- Master Bath: 0
- Appliances: DryerHumidifierGas Water HeaterRangeRefrigeratorWasher
- Dining: 0
- Laundry: Gas Dryer HookupLower LevelSinkWasher Hookup
- Basement: BlockEgress Window(s)Partially FinishedStorage Space
- A/C: Central Air
- Heating: Forced Air
- Fireplace: Family RoomGasLiving RoomWood BurningFireplaceFireplaces: 2
- General: Wood
- Pool: None
- Parking: Detached GarageConcreteGarage Door OpenerHeated Garage
- Roofing: Age 8 Years or LessAsphalt
- General: OneBlock
- Road/Access: City StreetCurbsPaved StreetsSidewalks
- HOA Amenities: 0.0
- Originating MLS: northstar
- School District: Minneapolis
- County: Hennepin
- Zoning: 1102824410155
- Fencing: Wood
- Utilities: Circuit Breakers
- Water: City Water/Connected
- Sewer: City Sewer/Connected
- Source: northstar
This listing courtesy of Twin Cities Property Finder
Monthly Payment
- Principal & Interest $
- Property Taxes $
- Home Insurance $
- VA Funding Fee $

 New - 22 hours ago