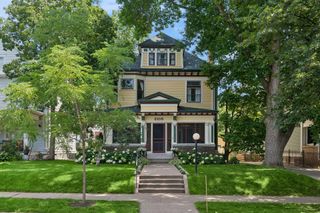
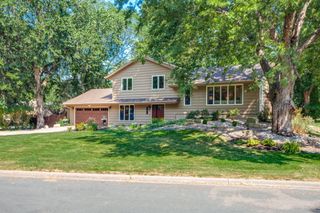
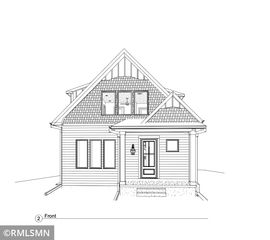
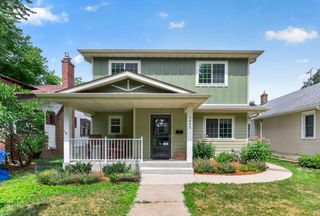
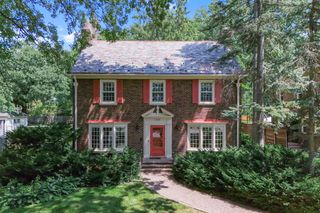
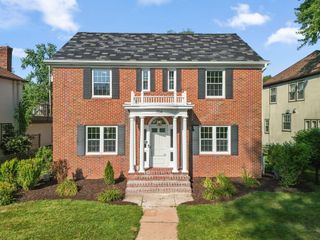
3633 41st Avenue S, Minneapolis, MN 55406
- 4 beds |
- 4 baths |
- 3,099 sqft
 Single-Family Home
  Built in 2020
  5,227sqft lot
 2 car garage
  $242/sqft
  Listed 20 days ago
Property Description
Admire this thoughtful open floor plan with versatile spaces, quality finishes and light-filled rooms throughout. Appreciate the gourmet kitchen with high-end appliances and counter tops, open to the adjoining living and dining rooms. Notice the beautiful wood floors added to the upper level including the spacious primary suite with walk-in closet and generous bathroom. Entertain in the lower level family room with a wet bar. Gather in the large back yard with patio and plenty of seating space. Value the solar system providing plenty of power to the home and garage with a charging station. Close to schools, dining and shopping. Hiking and bike trails along the river. Quick access to freeways. Perfect for all of your individual or family lifestyle needs.
- Listing Status:
- Pending
- Data Last Updated:
- August 6, 2026 at 3:18AM
- Listing Office:
- Lakes Area Realty : 612-874-1916
- MLS ID:
- 7111048

- Master Bath: 0
- Appliances: Air-To-Air ExchangerDishwasherDisposalDryerExhaust FanMicrowaveRangeRefrigeratorWasher
- Dining: 0
- Laundry: Upper Level
- Basement: Daylight/Lookout WindowsDrain TiledEgress Window(s)FinishedFullSump Pump
- A/C: Central Air
- Heating: Forced Air
- Fireplace: GasLiving RoomFireplaceFireplaces: 1
- General: StoneCement Board
- Parking: Detached GarageConcrete
- Roofing: Age 8 Years or LessAsphalt
- General: Modified Two StoryPoured Concrete
- Road/Access: City StreetCurbsPaved StreetsStreet Lights
- HOA Amenities: 0.0
- Originating MLS: northstar
- School District: Minneapolis
- County: Hennepin
- Zoning: 0602823430132
- Utilities: Circuit Breakers150 Amp ServiceOther
- Water: City Water/Connected
- Sewer: City Sewer/Connected
- Source: northstar
This listing courtesy of Lakes Area Realty
Monthly Payment
- Principal & Interest $
- Property Taxes $
- Home Insurance $
- VA Funding Fee $