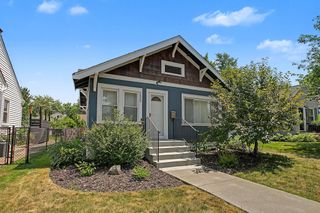
3609 36th Avenue S, Minneapolis, MN 55406
- 2 beds |
- 2 baths |
- 1,249 sqft
 Single-Family Home
  Built in 1925
  5,227sqft lot
 2 car garage
  $260/sqft
  Listed 23 hours ago
Property Description
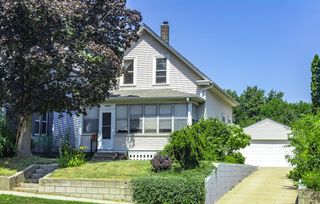
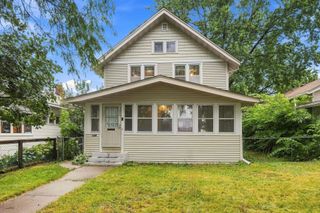
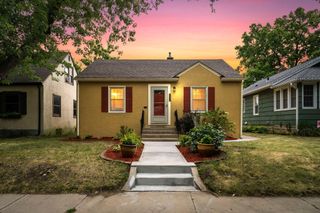
Thoughtfully updated bungalow situated in the sought-after Howe neighborhood of Longfellow, offering an unbeatable walkable lifestyle with the Mississippi River, miles of scenic trails, neighborhood parks, coffee shops, and favorite local restaurants all just steps away. Inside, timeless 1920s character blends seamlessly with quality updates. Beautiful original hardwood floors and updated windows fill the main level with warmth and natural light. The open kitchen offers granite countertops, stainless steel appliances, and a pop-up butcher block tabletop that adds both function and versatility. Two comfortable main-level bedrooms include one with a bright office nook, ideal for working from home or creating a cozy reading corner. An updated full bathroom serves the main level, while a 3/4 BA has been added the finished lower level. Step outside to a spacious deck overlooking the fully privacy-fenced backyard, creating a peaceful outdoor retreat complete with an incredible barrel sauna that can be enjoyed year-round. The finished lower level offers exceptional flexibility with a spacious family room, convenient Murphy bed, and three-quarter bathroom, making it an ideal space for guests, a home gym and/or TV room. A newer roof, detached two-car garage, and generously sized lot complete this well-maintained home located in one of Minneapolis’ most beloved neighborhoods.
- Listing Status:
- Coming Soon
- Data Last Updated:
- August 6, 2026 at 4:18AM
- Listing Office:
- RE/MAX Results : 952-848-2400
- MLS ID:
- 7118413

- Master Bath: 0
- Appliances: DishwasherDryerMicrowaveRangeRefrigeratorStainless Steel AppliancesWasher
- Dining: 0
- Basement: BlockFinished
- A/C: Central Air
- Heating: Forced Air
- Fireplace: Fireplaces: 0
- General: Stucco
- Parking: Detached GarageGarage Door Opener
- Roofing: Age 8 Years or Less
- General: OneBlock
- Road/Access: City Street
- HOA Amenities: 0.0
- Originating MLS: northstar
- School District: Minneapolis
- County: Hennepin
- Zoning: 0602823340158
- Fencing: FullPrivacy
- Water: City Water/Connected
- Sewer: City Sewer/Connected
- Source: northstar
This listing courtesy of RE/MAX Results
Monthly Payment
- Principal & Interest $
- Property Taxes $
- Home Insurance $
- VA Funding Fee $

 New - 23 hours ago