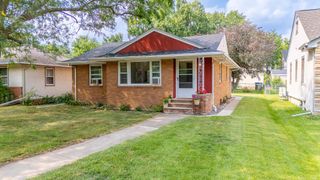
3513 Tyler Street NE, Minneapolis, MN 55418
- 2 beds |
- 2 baths |
- 1,980 sqft
 Single-Family Home
  Built in 1953
  7,405sqft lot
 1 car garage
  $182/sqft
  Listed 13 days ago
Property Description
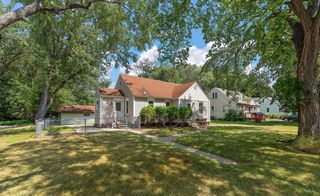
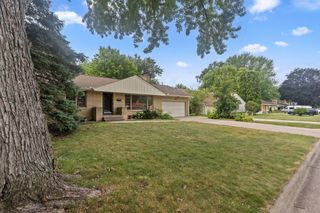
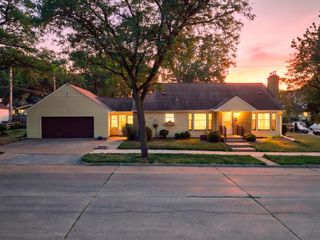
Absolutely beautiful and nicely updated rambler in terrific location. Close to Columbia Golf, parkway and much more. Open and bright design. Gorgeous oak wood floors. Large living room, separate formal dining room and it opens to the huge main floor family room and kitchen. Kitchen has so much counter workspace and cabinets. Stainless appliances are all included. The family room has terrific views of the private yard and a space for informal dining too. Two spacious bedrooms on the main level and a lovely full bath. The lower level family room is very large with an egress window at the end. You could wall off a portion of family room and have your third bedroom. A 3/4 bath in the lower level. Lots of storage space and a workshop area plus a laundry room with new washer and dryer. Oversized one car garage plenty of room for your car and lots of storage. Updates you will enjoy: overhead garage door 2014, new a/c 2020, refinished wood floors 2021, Andersen windows on main level 2023 plus Levolor blinds, exterior paint in 2025 and new garage service door. Beautiful fenced yard with lots of garden beds and a cement patio. Just move in and enjoy this wonderful home!
- Listing Status:
- Pending
- Data Last Updated:
- August 6, 2026 at 3:18AM
- Listing Office:
- Twin Oaks Realty, Inc : 763-535-1471
- MLS ID:
- 7114578

- Master Bath: 0
- Appliances: DishwasherDisposalDryerGas Water HeaterMicrowaveRangeRefrigeratorStainless Steel AppliancesWasher
- Dining: 0
- Laundry: Lower LevelLaundry Room
- Basement: BlockEgress Window(s)FinishedFull
- A/C: Central Air
- Heating: Forced Air
- Fireplace: Fireplaces: 0
- General: StoneStucco
- Parking: Detached GarageConcreteGarage Door Opener
- Roofing: AsphaltPitched
- General: OneBlock
- Road/Access: City StreetCurbsSidewalks
- HOA Amenities: 0.0
- Originating MLS: northstar
- School District: Minneapolis
- County: Hennepin
- Zoning: 0102924220115
- Fencing: Chain LinkFull
- Water: City Water/Connected
- Sewer: City Sewer/Connected
- Source: northstar
This listing courtesy of Twin Oaks Realty, Inc
Monthly Payment
- Principal & Interest $
- Property Taxes $
- Home Insurance $
- VA Funding Fee $

 New - 22 hours ago