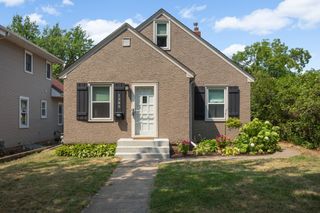
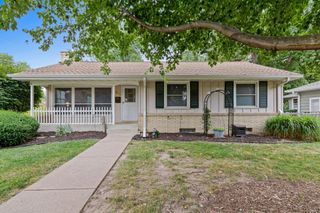
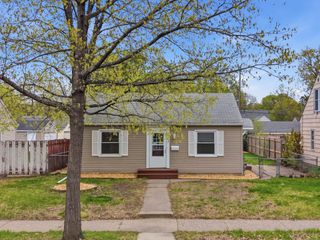
3326 Pierce Street NE, Minneapolis, MN 55418
- 3 beds |
- 2 baths |
- 1,486 sqft
 Single-Family Home
  Built in 1945
  4,792sqft lot
 1 car garage
  $246/sqft
  Listed 2 days ago
Property Description
Charming Northeast Minneapolis home where timeless character meets thoughtful updates. Located on a quiet, tree-lined street just minutes from downtown, this 3-bedroom, 2-bath home offers walkability to parks, coffee shops, restaurants, and neighborhood favorites. Inside, you'll find beautiful original hardwood floors, coved ceilings, and classic glass doorknobs that showcase the home's enduring charm. The updated kitchen features butcher block countertops, subway tile backsplash, stainless steel appliances, and engineered hardwood flooring. The spacious upper-level primary suite serves as a private retreat, complete with two walk-in closets, built-in drawers and cabinetry that blend seamlessly with the space, and a private ¾ bath with tile flooring, shower surround, and marble-topped vanity. Two additional bedrooms offer flexibility for guests, a home office, or everyday living. Enjoy a fully fenced backyard, high-speed fiber-optic internet, and the peace of mind that comes with significant recent improvements, including a new roof, siding, and gutters (2023), updated main drain line, foundation resealing, remodeled main-floor bath, and a repaved driveway. Full of warmth, character, and modern updates, this home is ready to welcome its next owner.
- Listing Status:
- Coming Soon
- Data Last Updated:
- August 6, 2026 at 3:18AM
- Listing Office:
- Coldwell Banker Realty : 651-227-9144
- MLS ID:
- 7103200

- Master Bath: 0
- Appliances: DishwasherDryerMicrowaveRangeRefrigeratorStainless Steel AppliancesWasher
- Dining: 0
- Laundry: In Basement
- Basement: FullPartially Finished
- A/C: Central Air
- Heating: Forced Air
- Fireplace: Fireplaces: 0
- General: MetalVinyl
- Parking: Detached Garage
- General: One and One HalfBlock
- HOA Amenities: 0.0
- Originating MLS: northstar
- School District: Minneapolis
- County: Hennepin
- Zoning: 0102924240091
- Fencing: Chain LinkFull
- Water: City Water/Connected
- Sewer: City Sewer/Connected
- Source: northstar
This listing courtesy of Coldwell Banker Realty
Monthly Payment
- Principal & Interest $
- Property Taxes $
- Home Insurance $
- VA Funding Fee $

 New - 1 day ago