3304 Grand Avenue S, Minneapolis, MN 55408
- 3 beds |
- 1 bath |
- 1,781 sqft
 Single-Family Home
  Built in 1905
  5,663sqft lot
 2 car garage
  $185/sqft
  Listed 9 days ago
Property Description
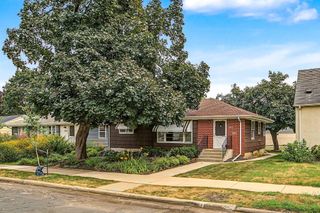
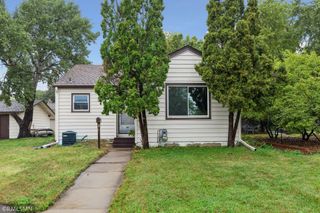
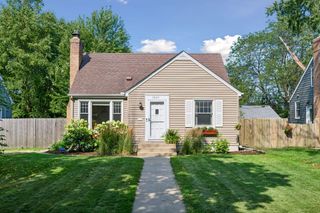
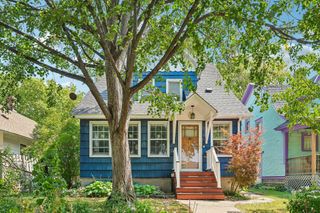
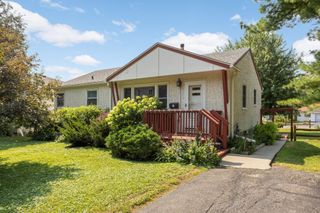
Classic character, generous storage, and endless potential await in this charming South Minneapolis two-story! This well-loved home offers a traditional floor plan with all three bedrooms and a full bath on the upper level. Fresh paint and new blinds brighten the main and upper floors, while the dining room's built-in buffet adds timeless charm. The kitchen features an impressive amount of solid wood cabinetry, including pull-out pantry drawers, offering exceptional storage and a great foundation for future updates. The unfinished lower level includes a spacious laundry area, fireplace, and room to expand your living space. Outside, enjoy the fully fenced yard, perfect for pets, play, gardening, or entertaining, along with an oversized 24' x 22'6" garage featuring attic storage with a pull-down ladder. Major improvements include a new roof (2021) and new boiler (2025). Conveniently located near schools, parks, shopping, and public transportation, this home is ready for its next owner to add personal touches while building equity in a fantastic South Minneapolis location.
- Listing Status:
- Active
- Data Last Updated:
- August 6, 2026 at 6:18AM
- Listing Office:
- Exit Realty Nexus : 763-548-1400
- MLS ID:
- 6767270

- General: Wood
- Pool: None
- Parking: Detached GarageConcreteElectricNo Int Access to Dwelling
- Roofing: Age 8 Years or LessAsphalt
- General: TwoBlock
- Road/Access: City StreetCurbsPaved StreetsSidewalksStreet LightsStorm Sewer
- HOA Amenities: 0.0
- Originating MLS: northstar
- School District: Minneapolis
- County: Hennepin
- Zoning: 0302824230143
- Fencing: Chain LinkFull
- Utilities: Circuit Breakers
- Water: City Water/Connected
- Sewer: City Sewer/Connected
- Source: northstar
This listing courtesy of Exit Realty Nexus
Monthly Payment
- Principal & Interest $
- Property Taxes $
- Home Insurance $
- VA Funding Fee $

 New - 1 day ago