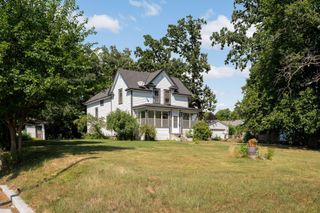
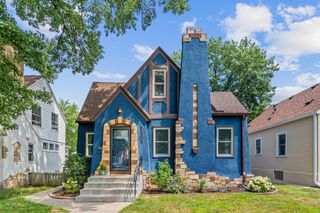
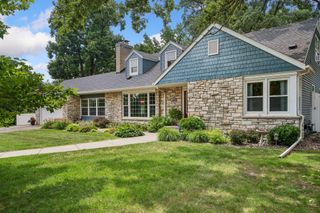
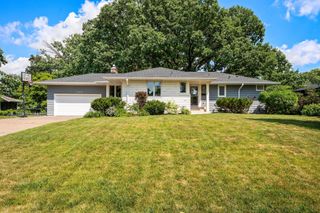
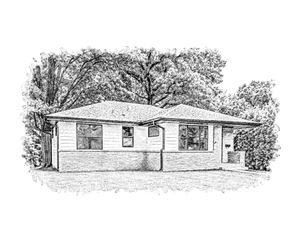
3212 Dupont Avenue S, Minneapolis, MN 55408
- 5 beds |
- 3 baths |
- 2,660 sqft
 Single-Family Home
  Built in 1911
  5,227sqft lot
 1 car garage
  $226/sqft
  Listed 1 month ago
Property Description
There's so much to love about this home - sunny and bright, it's set up ideally for entertaining friends and family both indoors and outdoors. Finished on four levels, there's lots of space for everyone. You can enjoy gathering in the Living Room or Dining Room or perhaps you'd rather sit under the Pergola in the gorgeous back yard or maybe you'd rather sit on the Front Porch - there's lots of options. The lower level is finished with both a Family Room and a Half Bathroom (and has tons of storage, too). Looking for privacy? There are four Bedrooms on the second floor, and the fifth Bedroom is upstairs on the third floor. The third floor also features a kitchenette and a Sitting Room, perfect for family or guests. Radiator heat and multiple mini splits for AC blends old school and new. You'll love the hardwood and the built-in buffet! A really convenient bonus is the double parking pad next to the garage, providing ample off street parking. Well maintained and in move in condition, the house is ready for you to call it home with the spaces you want for modern living. Wow! Is this the one you've been waiting for?
- Listing Status:
- Pending
- Data Last Updated:
- August 6, 2026 at 2:17AM
- Listing Office:
- Edina Realty, Inc. : 651-698-2434
- MLS ID:
- 7098857

- Master Bath: 0
- Appliances: DishwasherDryerRangeRefrigeratorStainless Steel AppliancesWasher
- Dining: 0
- Laundry: Lower LevelLaundry Room
- Basement: Egress Window(s)FinishedFull
- A/C: Ductless Mini-Split
- Heating: Hot WaterRadiator
- Fireplace: GasLiving RoomFireplaceFireplaces: 1
- General: Stucco
- Parking: Detached GarageGarage Door Opener
- General: More Than 2 StoriesBlock
- HOA Amenities: 0.0
- Originating MLS: northstar
- School District: Minneapolis
- County: Hennepin
- Zoning: 0402824130010
- Fencing: Full
- Water: City Water/Connected
- Sewer: City Sewer/Connected
- Source: northstar
This listing courtesy of Edina Realty, Inc.
Monthly Payment
- Principal & Interest $
- Property Taxes $
- Home Insurance $
- VA Funding Fee $