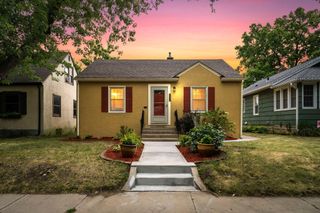
3040 19th Avenue S, Minneapolis, MN 55407
- 3 beds |
- 2 baths |
- 1,345 sqft
 Single-Family Home
  Built in 1919
  5,227sqft lot
 1 car garage
  $234/sqft
  Listed 8 days ago
Property Description
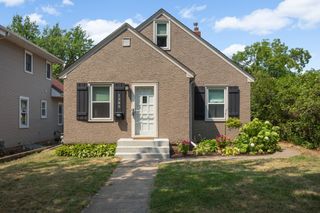
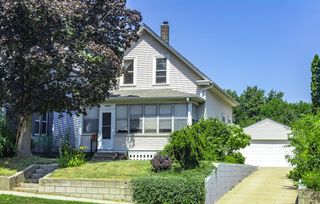
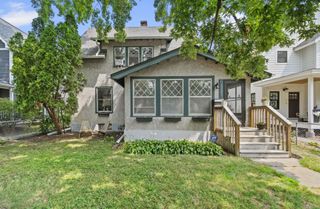
Welcome home to this beautifully updated, move-in-ready bungalow in the heart of South Minneapolis! Blending timeless character with modern updates, this bright and sunny home is filled with natural light, gorgeous original woodwork, and beautiful hardwood floors! The remodeled kitchen features stainless steel appliances, leathered granite countertops, designer tile backsplash, and abundant cabinet space, making it perfect for everyday living and entertaining! The upper-level primary suite has a private bath, while two additional main-level bedrooms and a full bath with original penny tile flooring provide flexibility for guests, family, or a home office! The finished lower level creates additional living space ideal for a family room, fitness area, playroom, or workspace, plus lots of storage! Outside, enjoy a fully fenced backyard with a private patio that's perfect for grilling or hosting friends! A detached one-car garage, newer roof, siding, windows, and mechanicals provide added peace of mind. Just minutes from Lake Nokomis, Lake Hiawatha and Minnehaha Regional Park you'll be close to walking and biking trails, golf, beaches, shopping, restaurants, and neighborhood favorites like Matt's Bar, Eat Street Crossing or Northbound Smokehouse & Brewpub! This turn-key home offers the perfect combination of charm, convenience, recreation, and location. If you're looking for an updated Minneapolis home with classic character and modern amenities, this one is ready to welcome you home!
- Listing Status:
- Pending
- Data Last Updated:
- August 6, 2026 at 1:17AM
- Listing Office:
- Edina Realty, Inc. : 651-224-4321
- MLS ID:
- 7099220

- Master Bath: 0
- Appliances: DishwasherDryerRangeRefrigeratorStainless Steel AppliancesWasher
- Dining: 0
- Laundry: Gas Dryer HookupLower LevelLaundry RoomWasher Hookup
- Basement: Daylight/Lookout WindowsFinishedFullPartially Finished
- A/C: Central Air
- Heating: Forced Air
- Fireplace: Fireplaces: 0
- General: Vinyl
- Parking: Detached GarageAsphalt
- Roofing: Age 8 Years or LessAsphalt
- General: One and One HalfConcrete Perimeter
- Road/Access: City Street
- HOA Amenities: 0.0
- Originating MLS: northstar
- School District: Minneapolis
- County: Hennepin
- Zoning: 0102824220065
- Fencing: FullPrivacyWood
- Utilities: Circuit Breakers
- Water: City Water/Connected
- Sewer: City Sewer/Connected
- Source: northstar
This listing courtesy of Edina Realty, Inc.
Monthly Payment
- Principal & Interest $
- Property Taxes $
- Home Insurance $
- VA Funding Fee $

 New - 21 hours ago