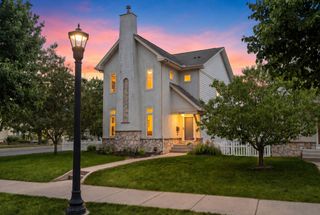
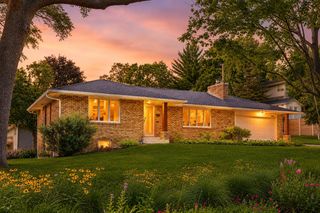
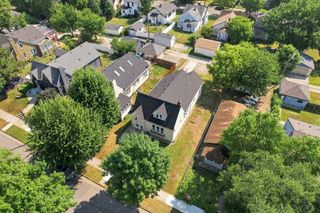
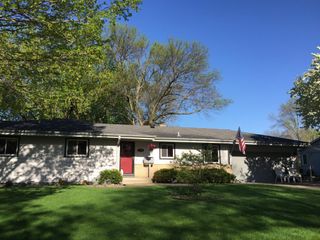
2226 Fremont Avenue N, Minneapolis, MN 55411
- 3 beds |
- 3 baths |
- 2,809 sqft
 Single-Family Home
  Built in 1900
  0.33acre lot
 2 car garage
  $148/sqft
  Listed 1 day ago
Property Description
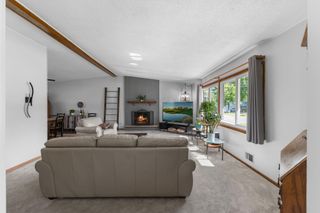
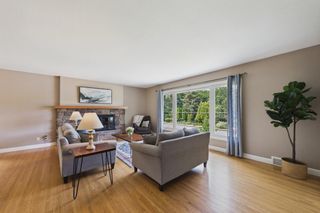
Homes with this much character and space don't come around often! Beautifully maintained and full of timeless charm on a rare double-sized lot! 18-ft entry ceilings, rich hardwood floors, solid wood accents, and multiple living spaces designed for everyday comfort and effortless entertaining. Character-filled kitchen with white cabinetry, exposed brick, vaulted decorative ceilings, tile backsplash, breakfast nook, and formal dining room with deck access. Private main level office with French doors and a wood-burning fireplace. Three spacious upper-level bedrooms, including a primary with an oversized walk-in closet, nearby full bathroom, plus convenient upper-level laundry. Exceptionally versatile walkout, ADU-sanctioned lower level featuring a bonus living space, private kitchenette, full bathroom, and workshop with washer/dryer hookups, perfect for guests, extended living, or future rental possibilities. Expansive wraparound front porch, back deck, paver patio, fully fenced backyard, detached 2-car garage, and beautiful mature landscaping. A truly special home offering timeless character, incredible flexibility, and space to live, gather, and grow!
- Listing Status:
- Active
- Data Last Updated:
- August 5, 2026 at 11:16PM
- Listing Office:
- eXp Realty : 320-500-4397
- MLS ID:
- 7120544

- General: WoodStorage Shed
- Parking: Detached GarageConcreteGarage Door Opener
- Roofing: Asphalt
- General: TwoStone
- Road/Access: City StreetCurbsPaved StreetsSidewalks
- HOA Amenities: 0.0
- Originating MLS: northstar
- School District: Minneapolis
- County: Hennepin
- Zoning: 1602924120101
- Fencing: Full
- Water: City Water/Connected
- Sewer: City Sewer/Connected
- Source: northstar
This listing courtesy of eXp Realty
Monthly Payment
- Principal & Interest $
- Property Taxes $
- Home Insurance $
- VA Funding Fee $