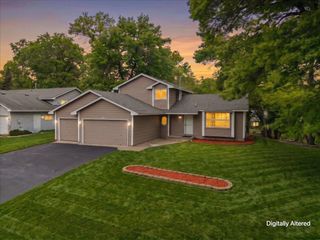
2011 Vincent Avenue N, Minneapolis, MN 55411
- 3 beds |
- 2 baths |
- 2,112 sqft
 Single-Family Home
  Built in 1948
  6,098sqft lot
 2 car garage
  $166/sqft
  Listed 2 months ago
Property Description
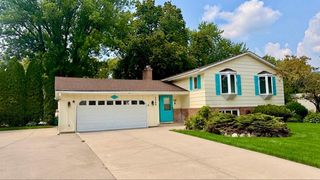
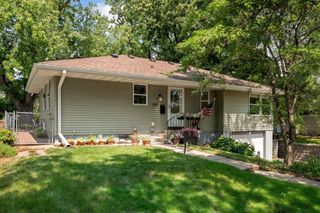
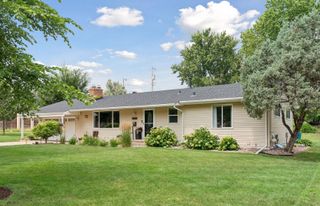
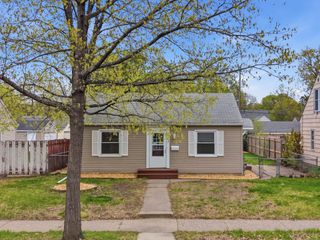
Charming 3 bedroom, 2 bathroom brick home on a quiet block at 2011 Vincent Ave N, Minneapolis, MN 55411. Just steps from Theodore Wirth Parkway and its trail system, this home offers a great blend of character, space, and convenience. Main level: Spacious open concept living room and dedicated dining room with coved ceilings, wood-burning fireplace, and updated lighting, plus a large kitchen with island, stainless steel appliances, and abundant natural light. Two large main-floor bedrooms with ample closet space share a full bath. Upper level: Private primary suite with expansive bedroom, custom built-ins, three-quarter bath, and additional office/walk-in closet space. Lower level: Cozy, carpeted (2021) family room, laundry, storage, and an egress window ready for a future bedroom build-out. Furnace (2019); Water Heater (2015). Outdoor space & garage: Low-maintenance brick exterior, fully fenced backyard with two decks, pergola, and sunroom—great for entertaining, gardening, or pets—plus an oversized 2-stall garage with attached shed for excellent storage and hobby space. Location, systems & extras: Under 15 minutes to downtown by car and under a 15-minute walk to the planned Blue Line light-rail extension station (2030). Includes a Blink home security system for added peace of mind.
- Listing Status:
- Active
- Data Last Updated:
- August 6, 2026 at 6:18AM
- Listing Office:
- Home Avenue Flat Fee Realty : 952-929-7355
- MLS ID:
- 7070823

- General: StoneGarage(s)Storage Shed
- Parking: Detached GarageConcreteElectricGarage Door OpenerStorage
- Roofing: Asphalt
- General: One and One HalfBlock
- HOA Amenities: 0.0
- Originating MLS: northstar
- School District: Minneapolis
- County: Hennepin
- Zoning: 1702924130025
- Utilities: Circuit BreakersFuses
- Water: City Water - In Street
- Sewer: City Sewer - In Street
- Source: northstar
This listing courtesy of Home Avenue Flat Fee Realty
Monthly Payment
- Principal & Interest $
- Property Taxes $
- Home Insurance $
- VA Funding Fee $

 New - 2 days ago