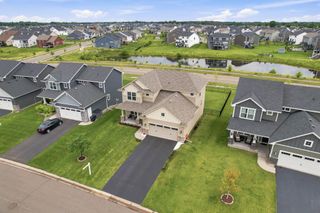
7629 Lotus Lane, Lino Lakes, MN 55014
- 4 beds |
- 2 baths |
- 2,634 sqft
 Single-Family Home
  Built in 2026
  8,276sqft lot
 3 car garage
  $216/sqft
  Listed 13 days ago
Property Description
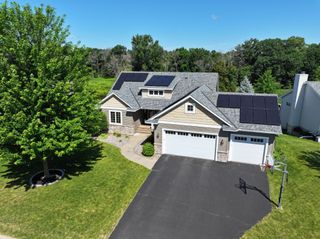
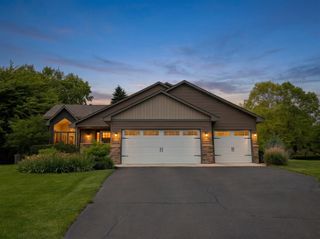
This home is under construction and available for a September closing! Situated on a generous homesite, this impressive two-story home spans 2,634 square feet and delivers space and comfort with style. Enter to discover a welcoming open-concept layout, seamlessly connecting the bright and airy Great Room, dining area and a fully equipped kitchen. The main level is designed for both relaxing and entertaining, while upstairs, a spacious loft provides extra versatility surrounded by three secondary bedrooms and a serene owner’s suite with a spa-like bathroom. The unfinished walkout basement offers room for future expansion. Another true highlight is the three-car garage—giving you ample storage and convenience for every lifestyle. This homesite is a standout in the community, and with all these must-have features, homes like this are rarely available for long—schedule your tour today before it’s gone!
- Listing Status:
- Active
- Data Last Updated:
- July 21, 2026 at 4:16PM
- Listing Office:
- Lennar Sales Corp : 952-373-0485
- MLS ID:
- 7105953

- General: StoneVinylWood
- Parking: Attached GarageAsphalt
- Roofing: Age 8 Years or LessAsphalt
- General: Two
- Road/Access: CurbsPaved Streets
- HOA Amenities: OtherTrail(s)OtherProfessional MgmtSanitationShared Amenities168.0Quarterly
- Originating MLS: northstar
- School District: White Bear Lake
- County: Anoka
- Zoning: TBD
- Fencing: None
- Utilities: 200+ Amp Service
- Water: City Water/Connected
- Sewer: City Sewer/Connected
- Source: northstar
This listing courtesy of Lennar Sales Corp
Monthly Payment
- Principal & Interest $
- Property Taxes $
- Home Insurance $
- VA Funding Fee $

 New - 1 day ago