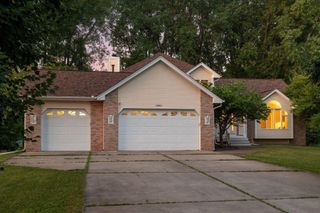
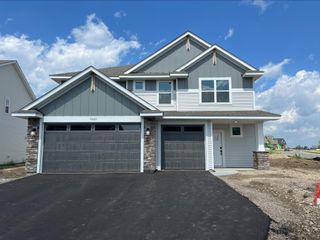
7480 Lotus Lane, Lino Lakes, MN 55038
- 4 beds |
- 3 baths |
- 2,487 sqft
 Single-Family Home
  Built in 2026
  0.29acre lot
 3 car garage
  $233/sqft
  Listed 20 days ago
Property Description
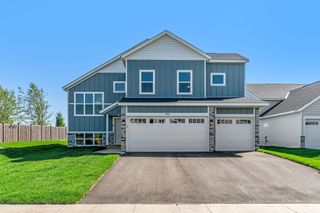
Welcome to Watermark, where thoughtful design meets everyday convenience in this spacious 4-bedroom, 2.5-bath home. Step in from the inviting front porch and find a dedicated office just off the entry—perfect for remote work or quiet study. Down the hall, the open-concept main level is filled with natural light and features a cozy electric fireplace and a well-appointed kitchen with a large walk-in pantry and an island that offers ample space for meal prep and casual seating. A mudroom with a generous closet connects to the three-car garage, making organization a breeze. Upstairs, three secondary bedrooms each include walk-in closets, while the luxurious owner's suite boasts a private bath with a soaking tub, separate shower, and an expansive walk-in closet. The unfinished walkout basement offers ample opportunity for future expansion. As a Watermark resident, you’ll enjoy access to a fitness center, playground, scenic trails, and easy connectivity to the Twin Cities.
- Listing Status:
- Active
- Data Last Updated:
- July 21, 2026 at 8:17PM
- Listing Office:
- Lennar Sales Corp : 952-373-0485
- MLS ID:
- 7102362

- General: StoneEngineered Wood
- Parking: Attached GarageAsphaltGarage Door Opener
- Roofing: Age 8 Years or LessAsphalt
- General: TwoPoured Concrete
- Road/Access: CurbsPaved Streets
- HOA Amenities: OtherTrail(s)Professional MgmtSanitationShared Amenities168.0Quarterly
- Originating MLS: northstar
- School District: White Bear Lake
- County: Anoka
- Zoning: TBD
- Utilities: 200+ Amp Service
- Water: City Water/Connected
- Sewer: City Sewer/Connected
- Source: northstar
This listing courtesy of Lennar Sales Corp
Monthly Payment
- Principal & Interest $
- Property Taxes $
- Home Insurance $
- VA Funding Fee $

 New - 16 hours ago